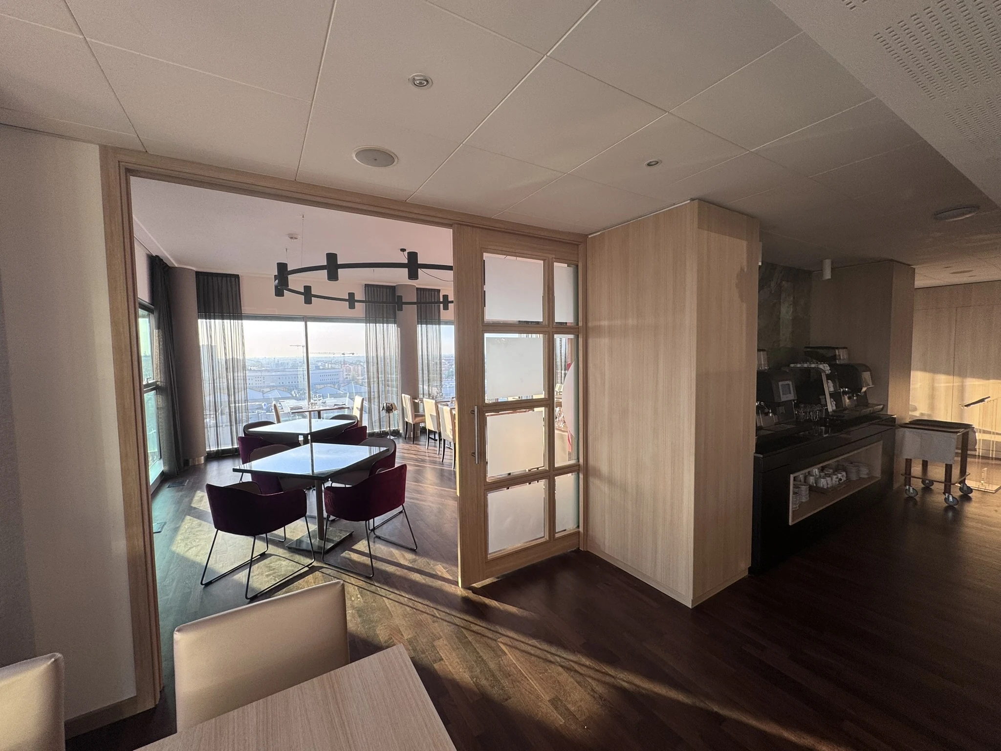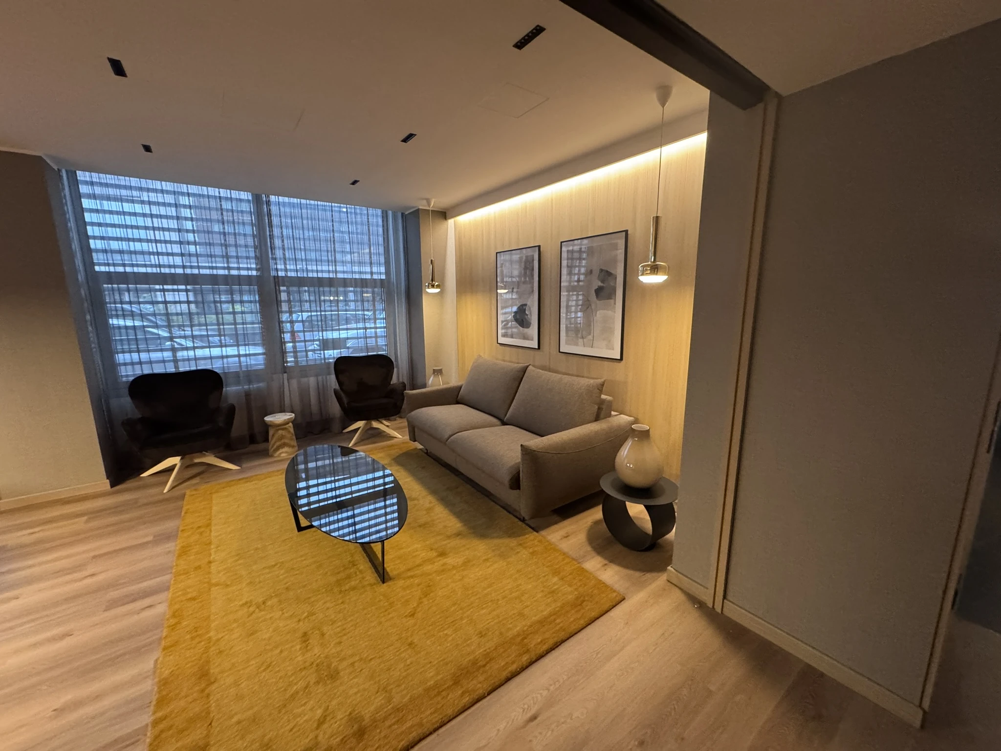
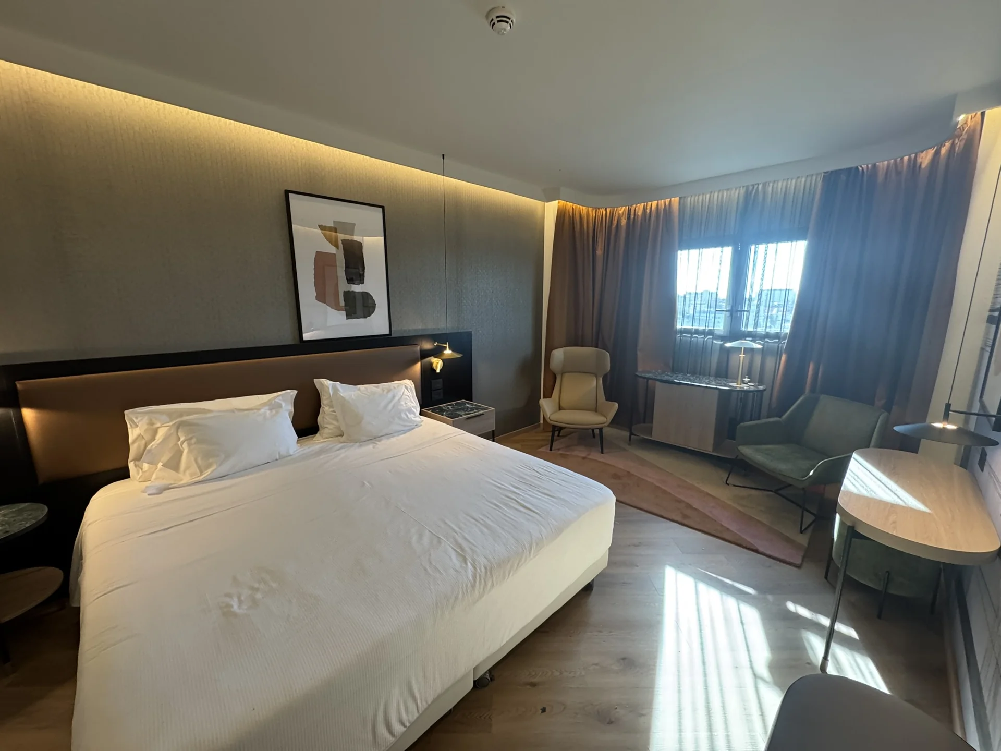
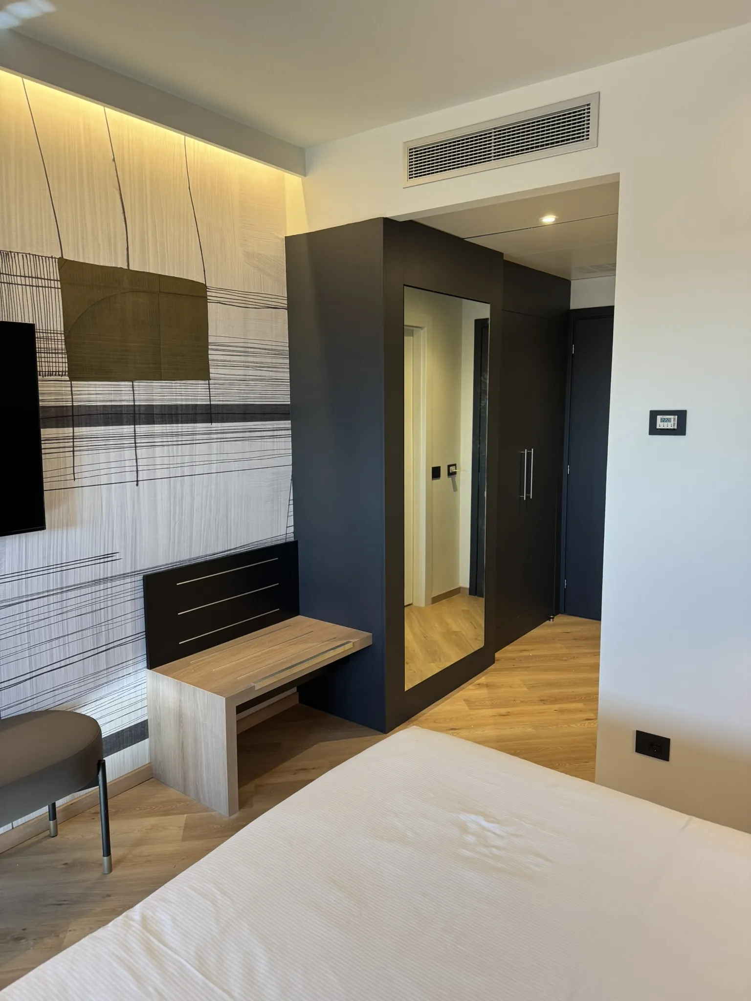
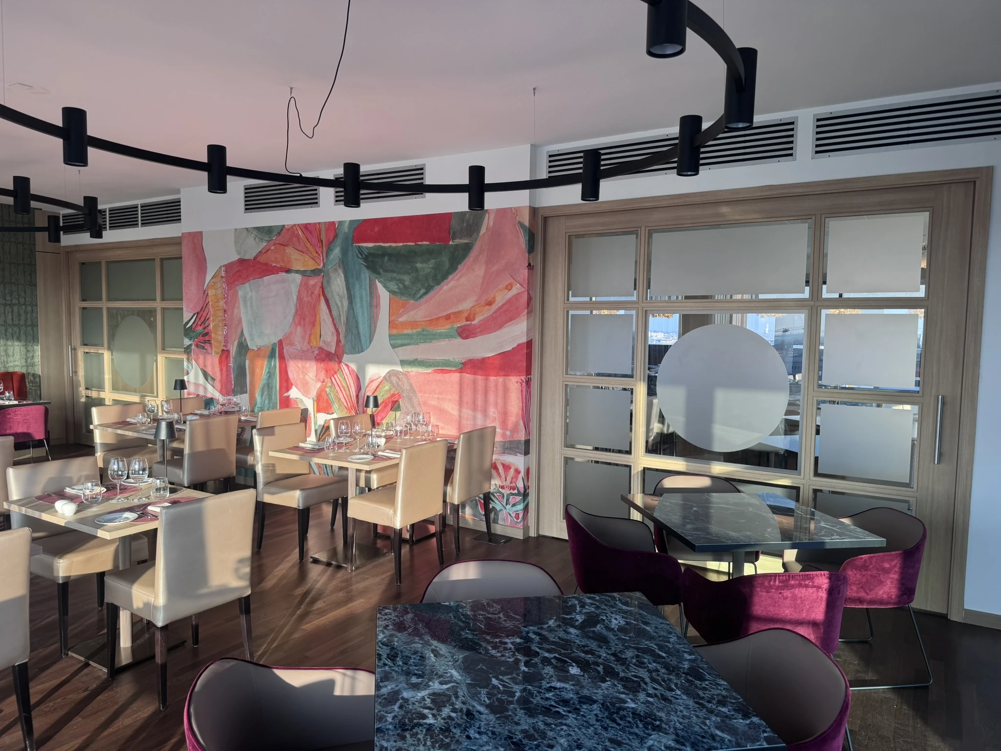

The lounge of the Savhotel Mantegna in Padua

Hospitality · Padua

Savhotel
Mantegna

A new way
of welcoming.

Walk through the project

The project

One hotel
One whole

190 rooms, with their wardrobes and entrance doors. The bathroom doors on floors 1 and 13. The restaurant entrances, the lounge and the inspectable corridor walls.

At the Savhotel Mantegna the refurbishment runs through private rooms, common spaces and technical areas. Iconic's work covers the cladding of existing elements and the integration of service accesses with the IconicWall magnetic system.

Refurbished rooms
190
Floors with IconicWall
10
Removable panels
90

01 · Rooms and wardrobes

Wardrobes and doors of 190 rooms
clad without replacing them

In the rooms, Iconic's work covers the wardrobes and both faces of the entrance doors. Existing surfaces clad on site, room by room, while the rest of the hotel kept welcoming guests.

Rooms
190
Wardrobes and room side
PS-885
Corridor side
PW-2320
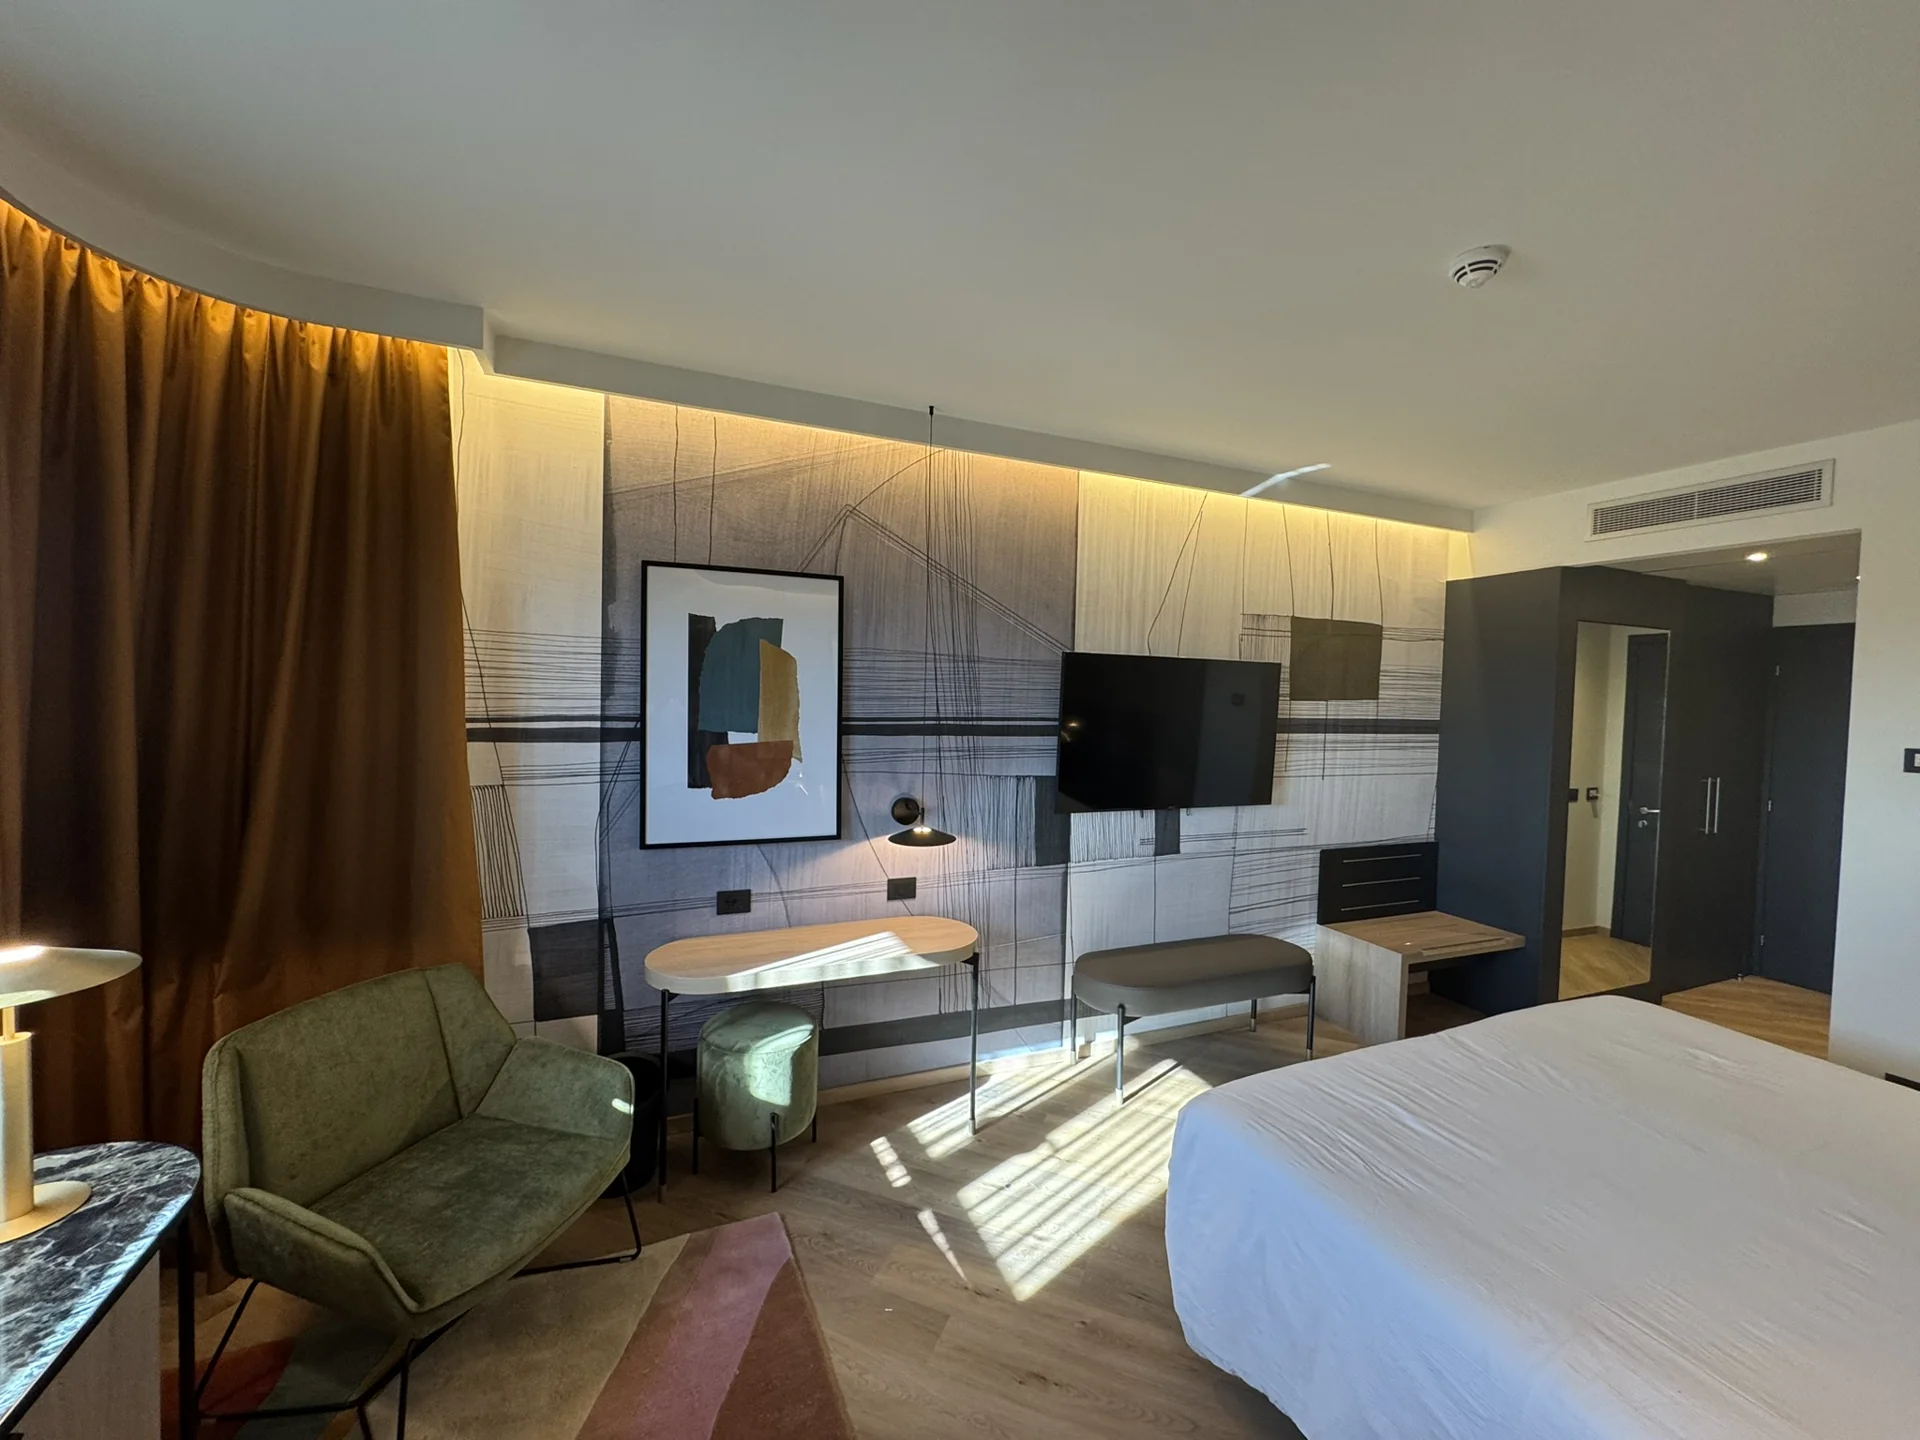
Finished room at the Savhotel Mantegna, view towards the bed and the window
The finished room
The room after the refurbishment
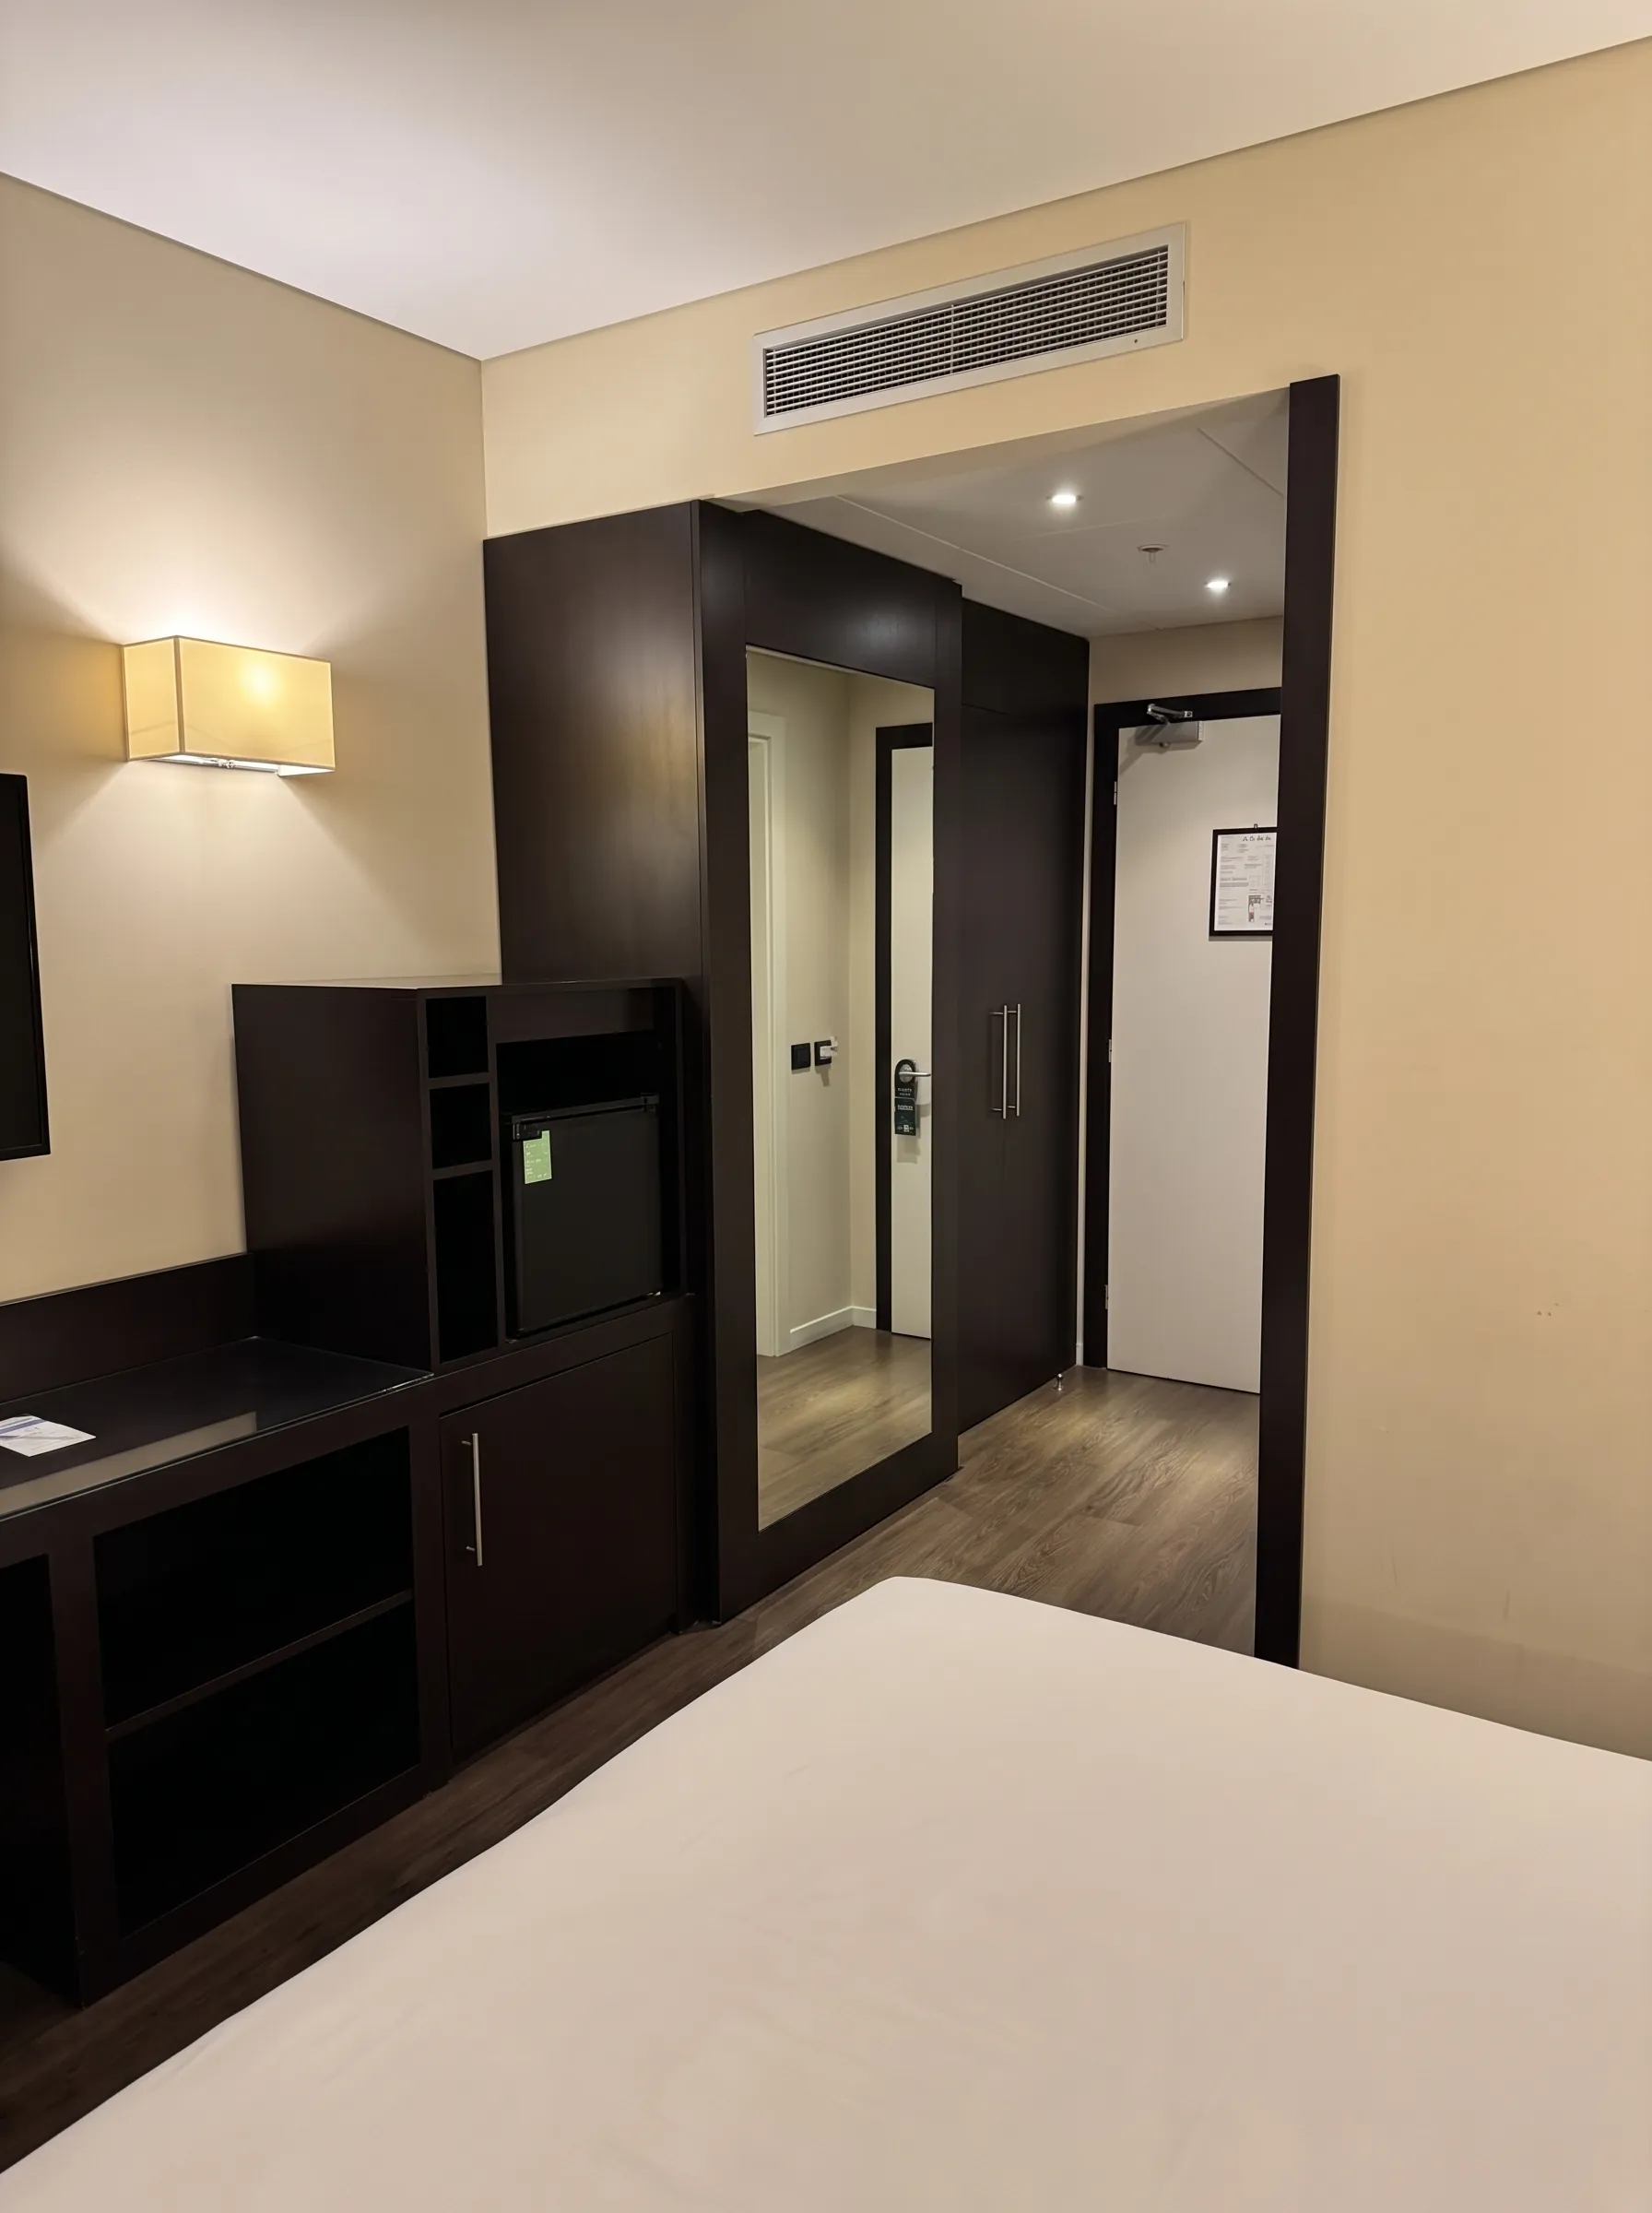
Reconstruction of the room as it was before: dark floor, beige walls, wengé furniture and a white door

Before and after

The same room
Another hotel

Wardrobes and doors stay in place: the surface changes. The wengé of the wardrobes and the white of the door give way to PS-885. From the corridor, the door takes on the PW-2320 wood-effect finish.

Wardrobes
PS-885
Door · room side
PS-885
Door · corridor side
PW-2320

Drag the slider to compare. The before is a digital reconstruction of the original room, seen from the same shot as the after.

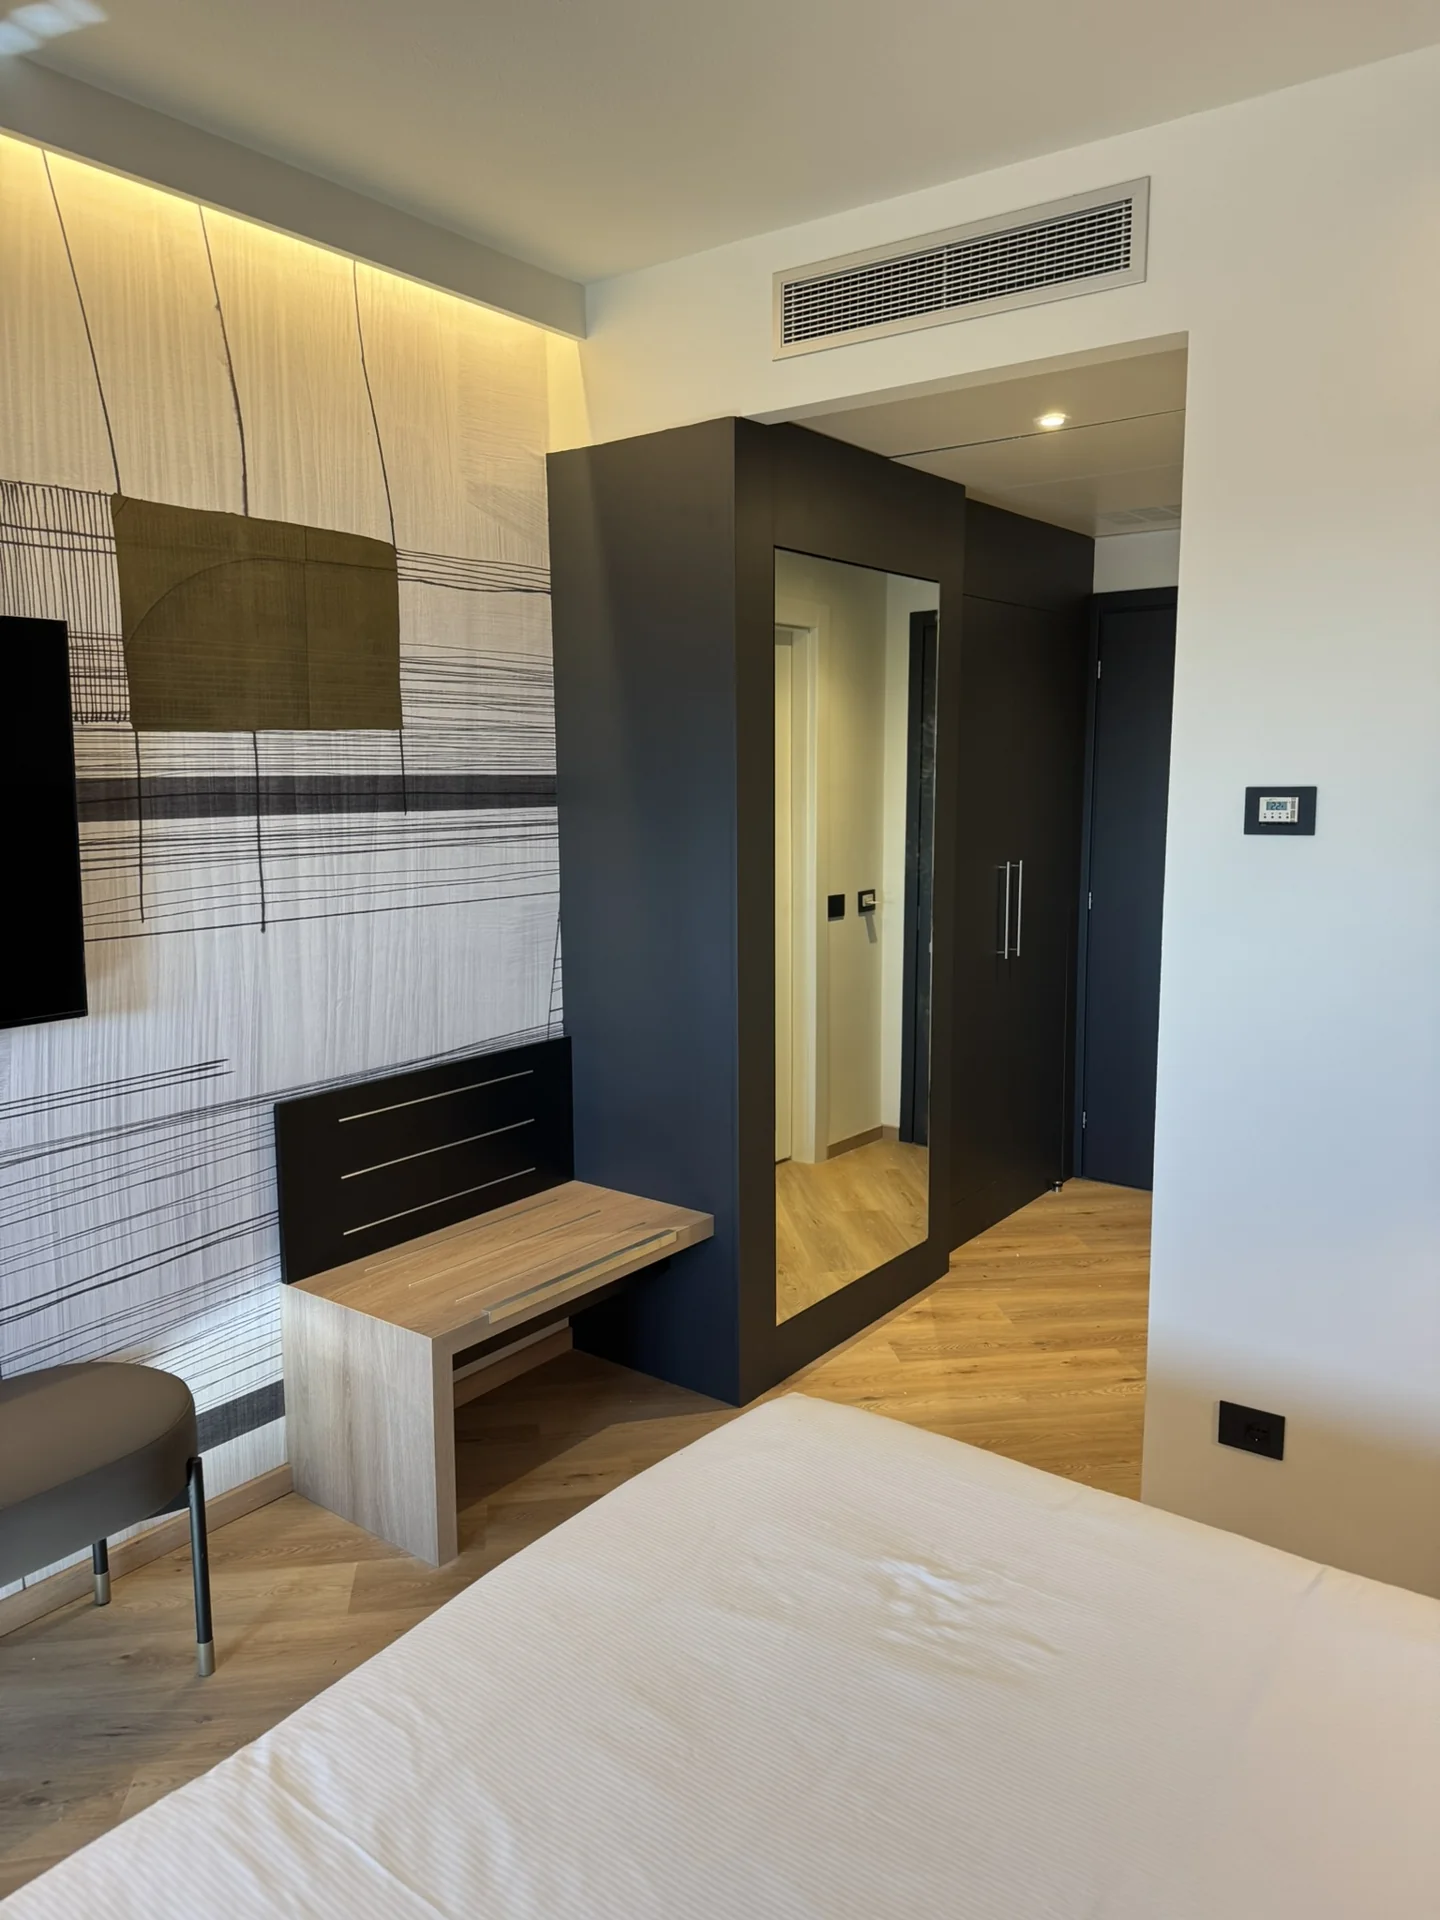
Finished room, TV wall and clad wardrobe
The wardrobe in the new room
Wardrobe clad in PS-885 with mirror and entrance door
Wardrobe · PS-885
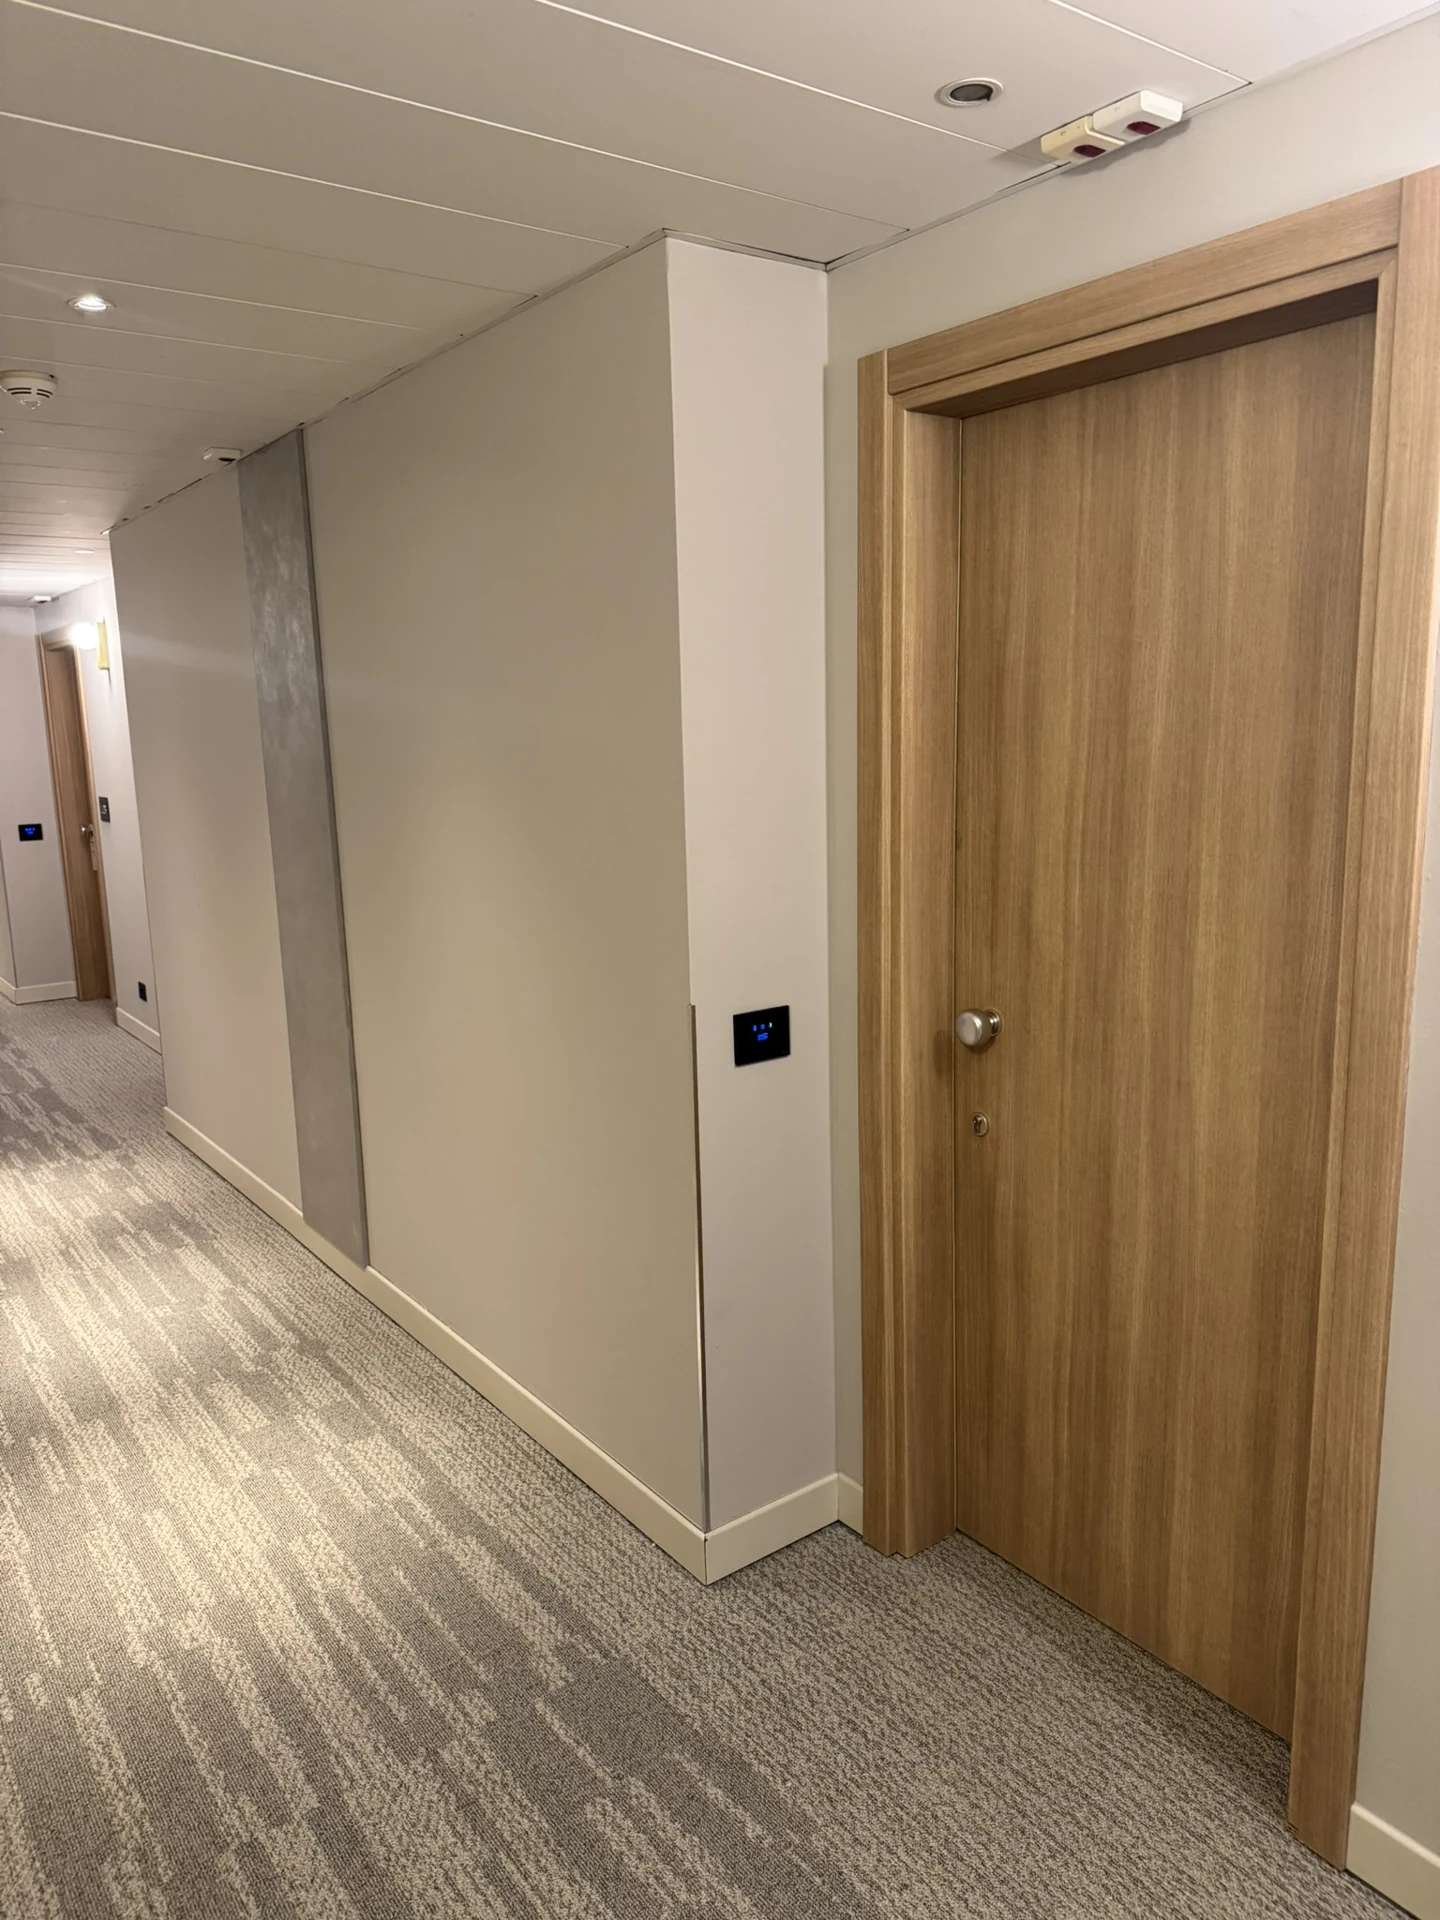
Room door clad in PW-2320, seen from the corridor
Door · corridor side PW-2320

02 · The restaurant entrance

The restaurant sliding doors
clad in three days

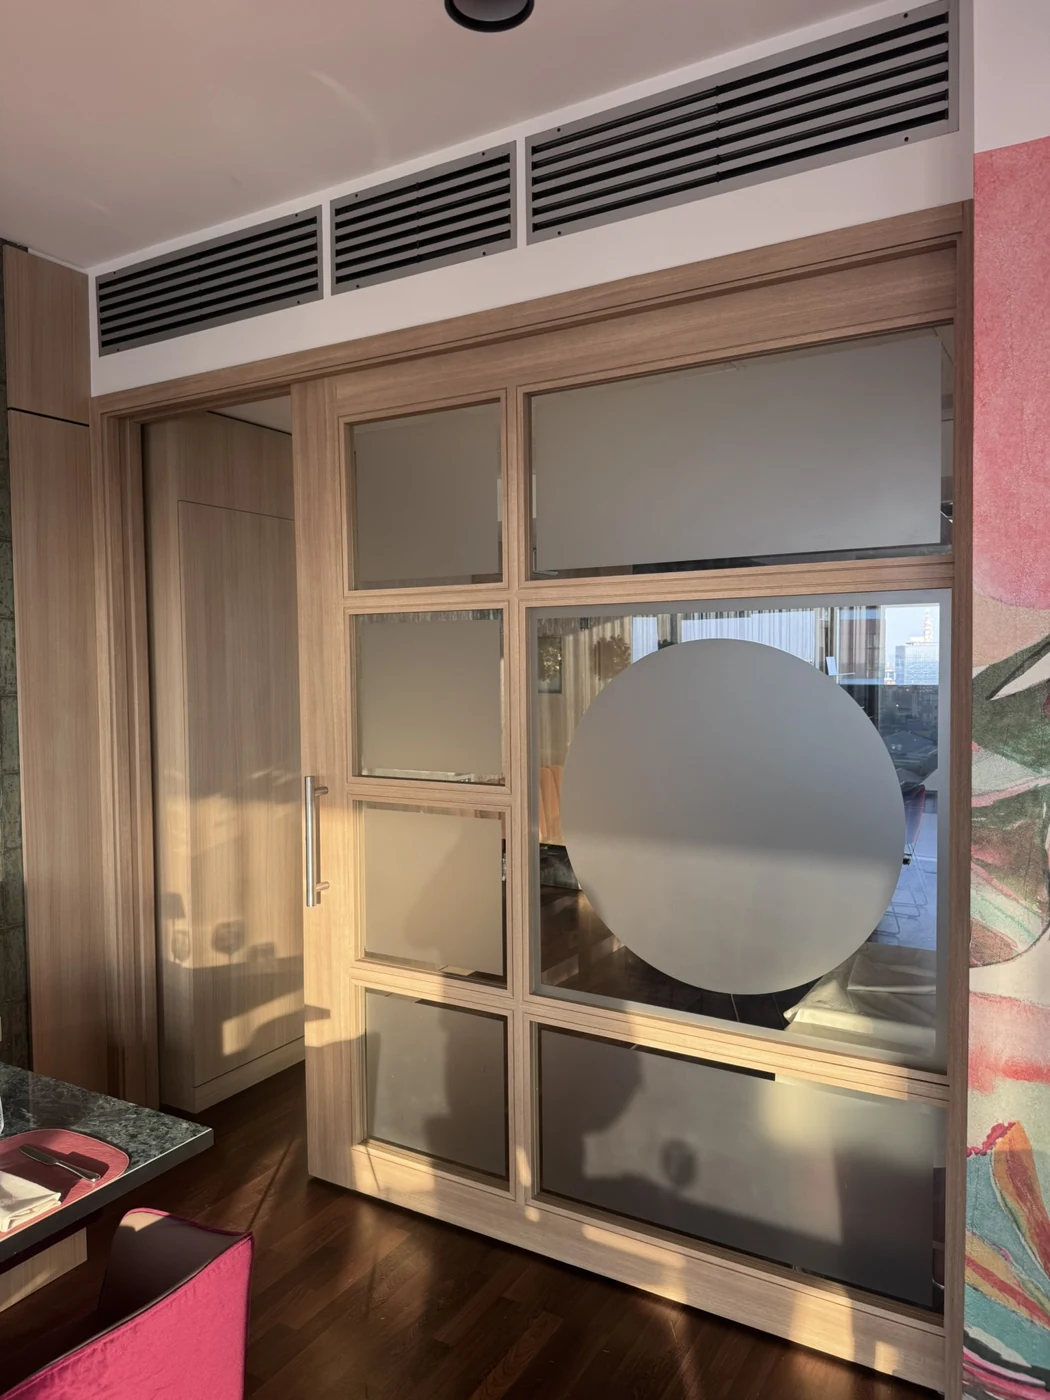
Two large sliding doors on the twelfth floor. Stiles, rails and frame clad with 3M DI-NOC PW-2320, keeping the glass panes, with the restaurant open during the works.

Sliding doors
2
Days of work
3
Finish
PW-2320
Restaurant of the Savhotel Mantegna with the clad sliding doors
The room, with the clad doors
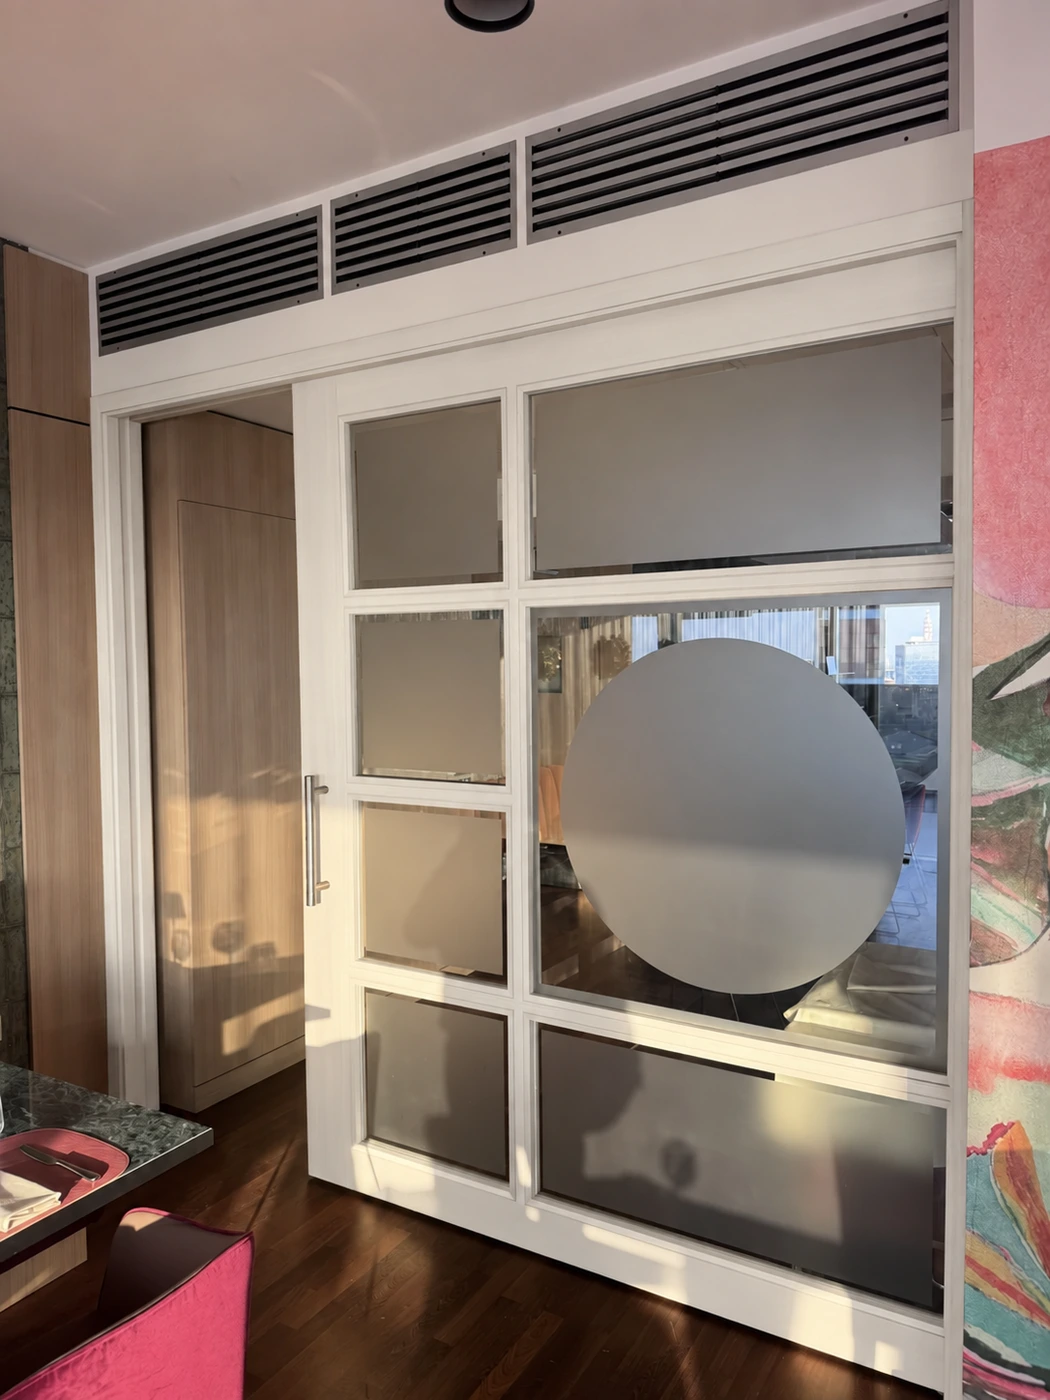
Restaurant door after the PW-2320 cladding Reconstruction of the before: white door and frame, wooden wardrobe in the background
Drag the slider to compare the finishes. The before is a digital reconstruction on the photograph of the finished result.

Before and after

Same door
New material

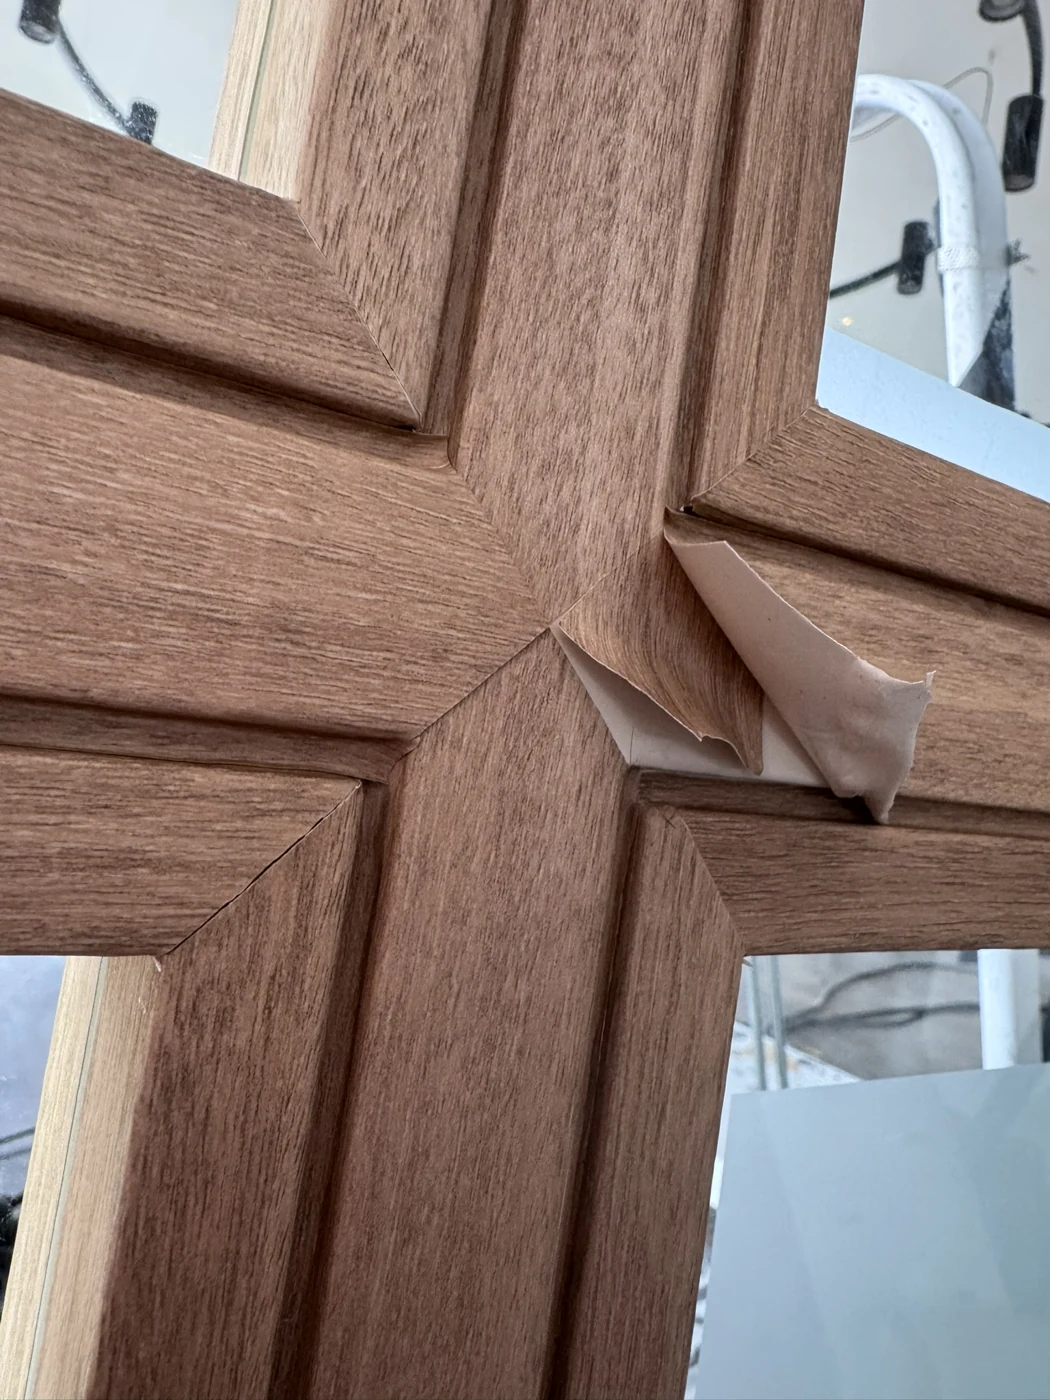
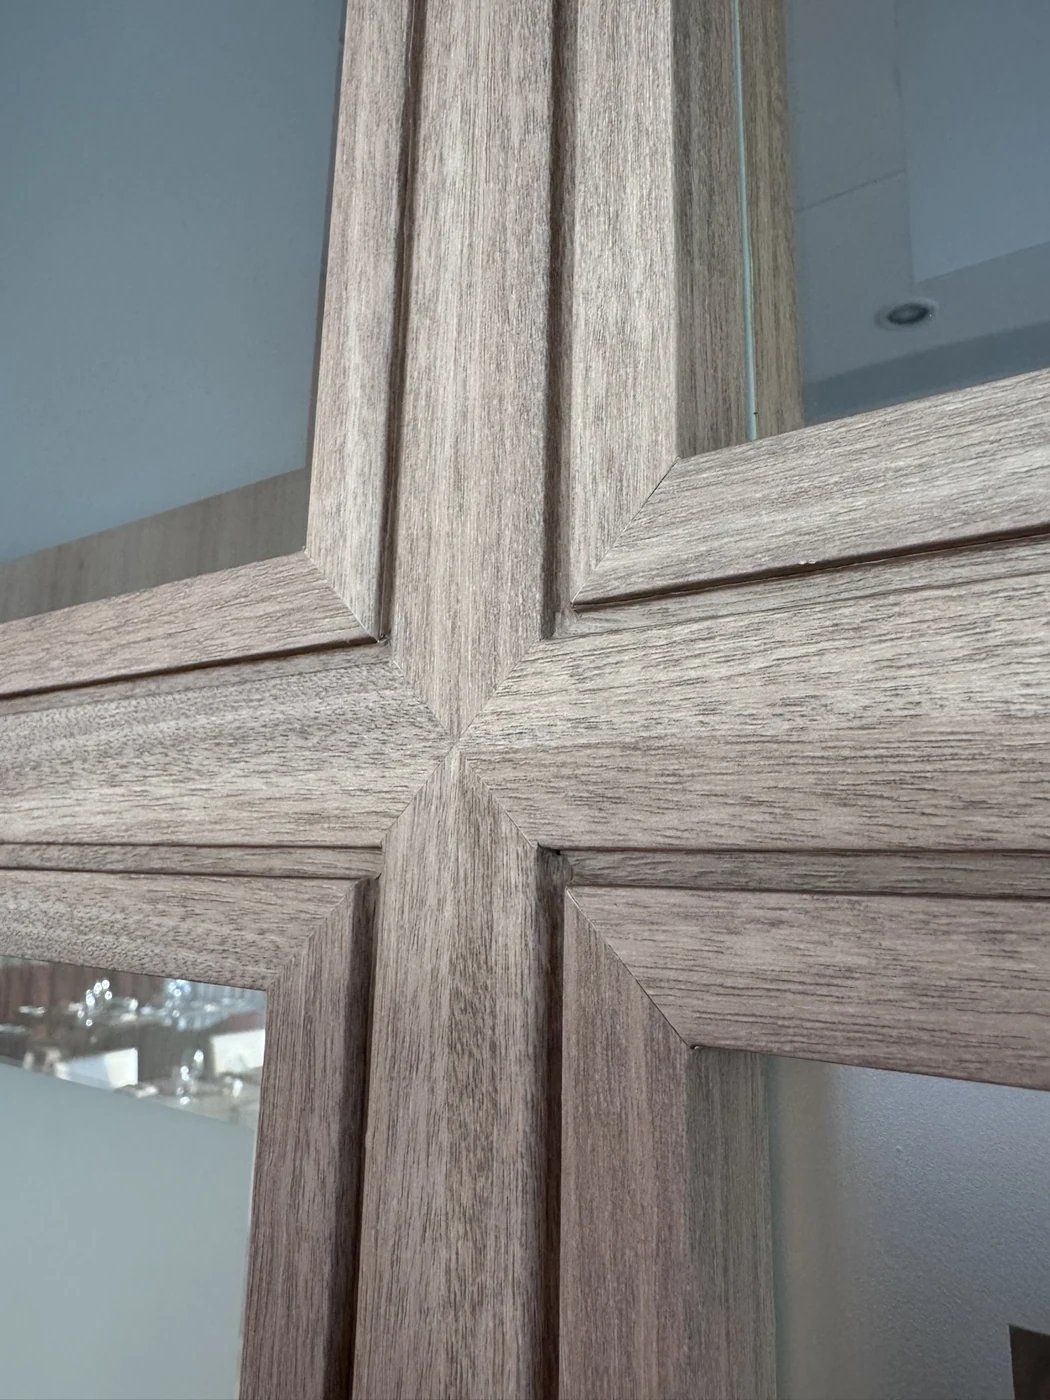
Frame and glass panes stay in place. The wood-effect grain follows stiles and rails, up to where the profiles meet: on a framed structure every joint is visible.

Up close: the cladding and where the profiles meet
Applying the cladding on the door profiles
During installation
Where the clad profiles of the door meet
The junction between the profiles

Drag the slider to compare. The before is a digital reconstruction on the photograph of the finished result.

03 · Organising the site

Furniture dismantled numbered
and clad in series

To work on hundreds of elements, order is part of the job: every door and every panel leaves the room, is clad and goes back in place, following a shared sequence.

Method
Work in series
Rooms
Rooms freed in groups
  1. Dismantle

    The elements are removed and gathered to organise the work in series.

  2. Number

    Each piece is identified, keeping the reference to its position until reassembly.

  3. Prepare

    Surfaces prepared, materials organised and accurate pre-cutting of the cladding for each piece of furniture.

  4. Cladding

    The work proceeds in series, with attention to the surfaces, edges and details of every piece.

  5. Reassemble

    The clad elements go back in place, following the original numbering.

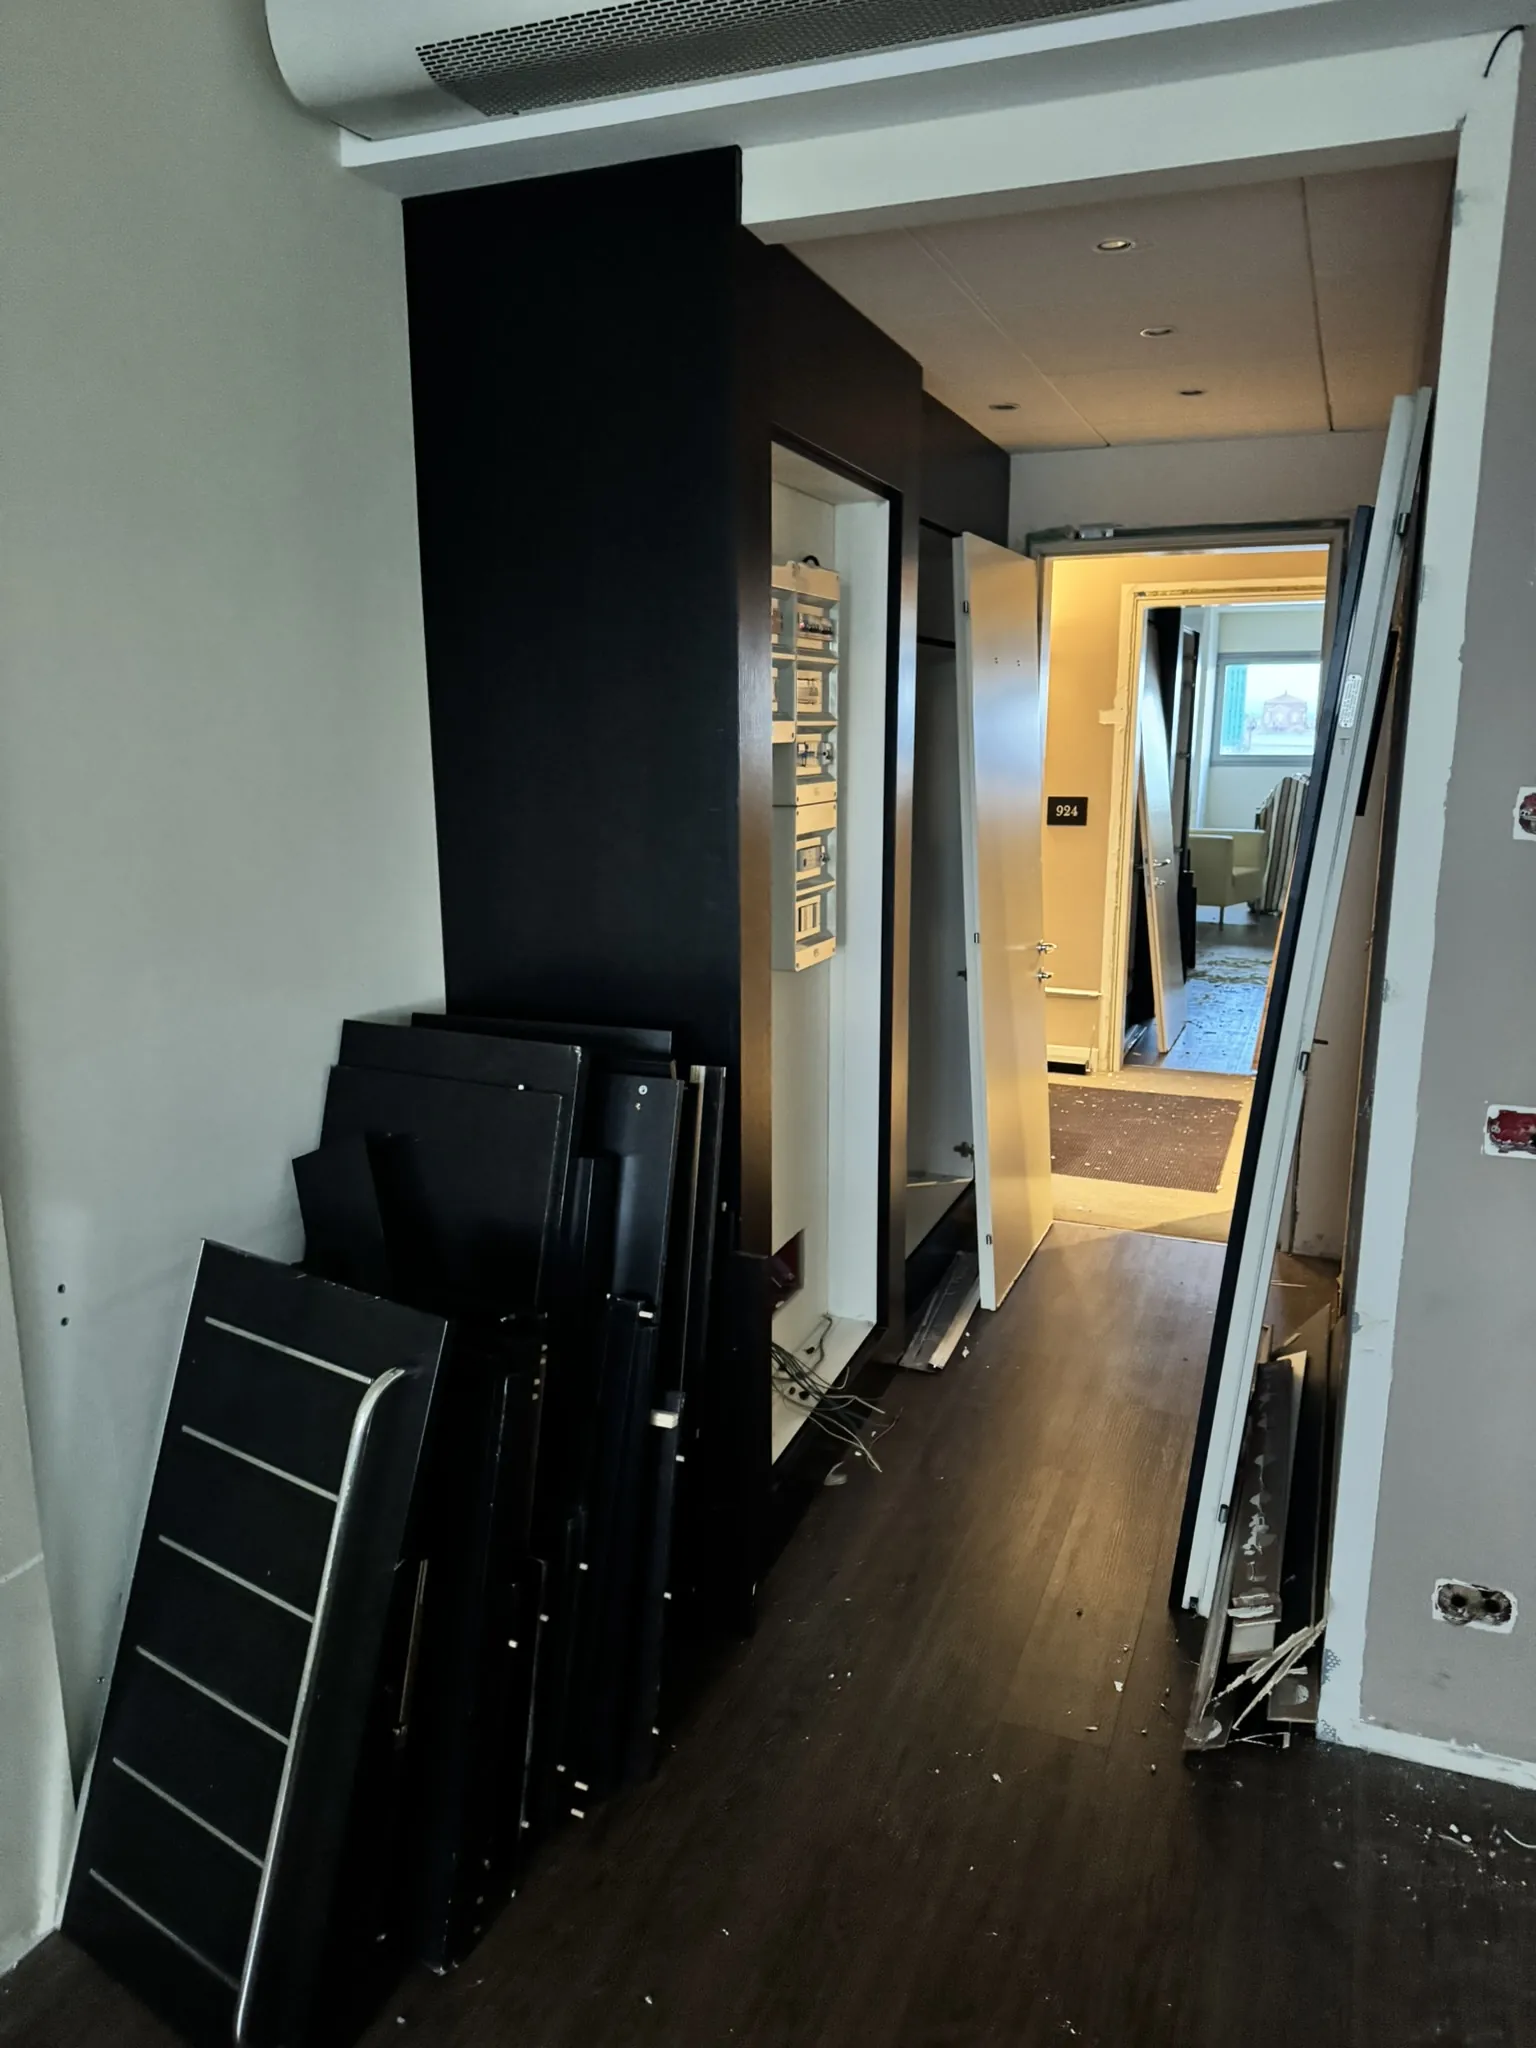
Wardrobe doors and panels dismantled and being worked on in the corridor
Doors and panels being worked on, with the room freed
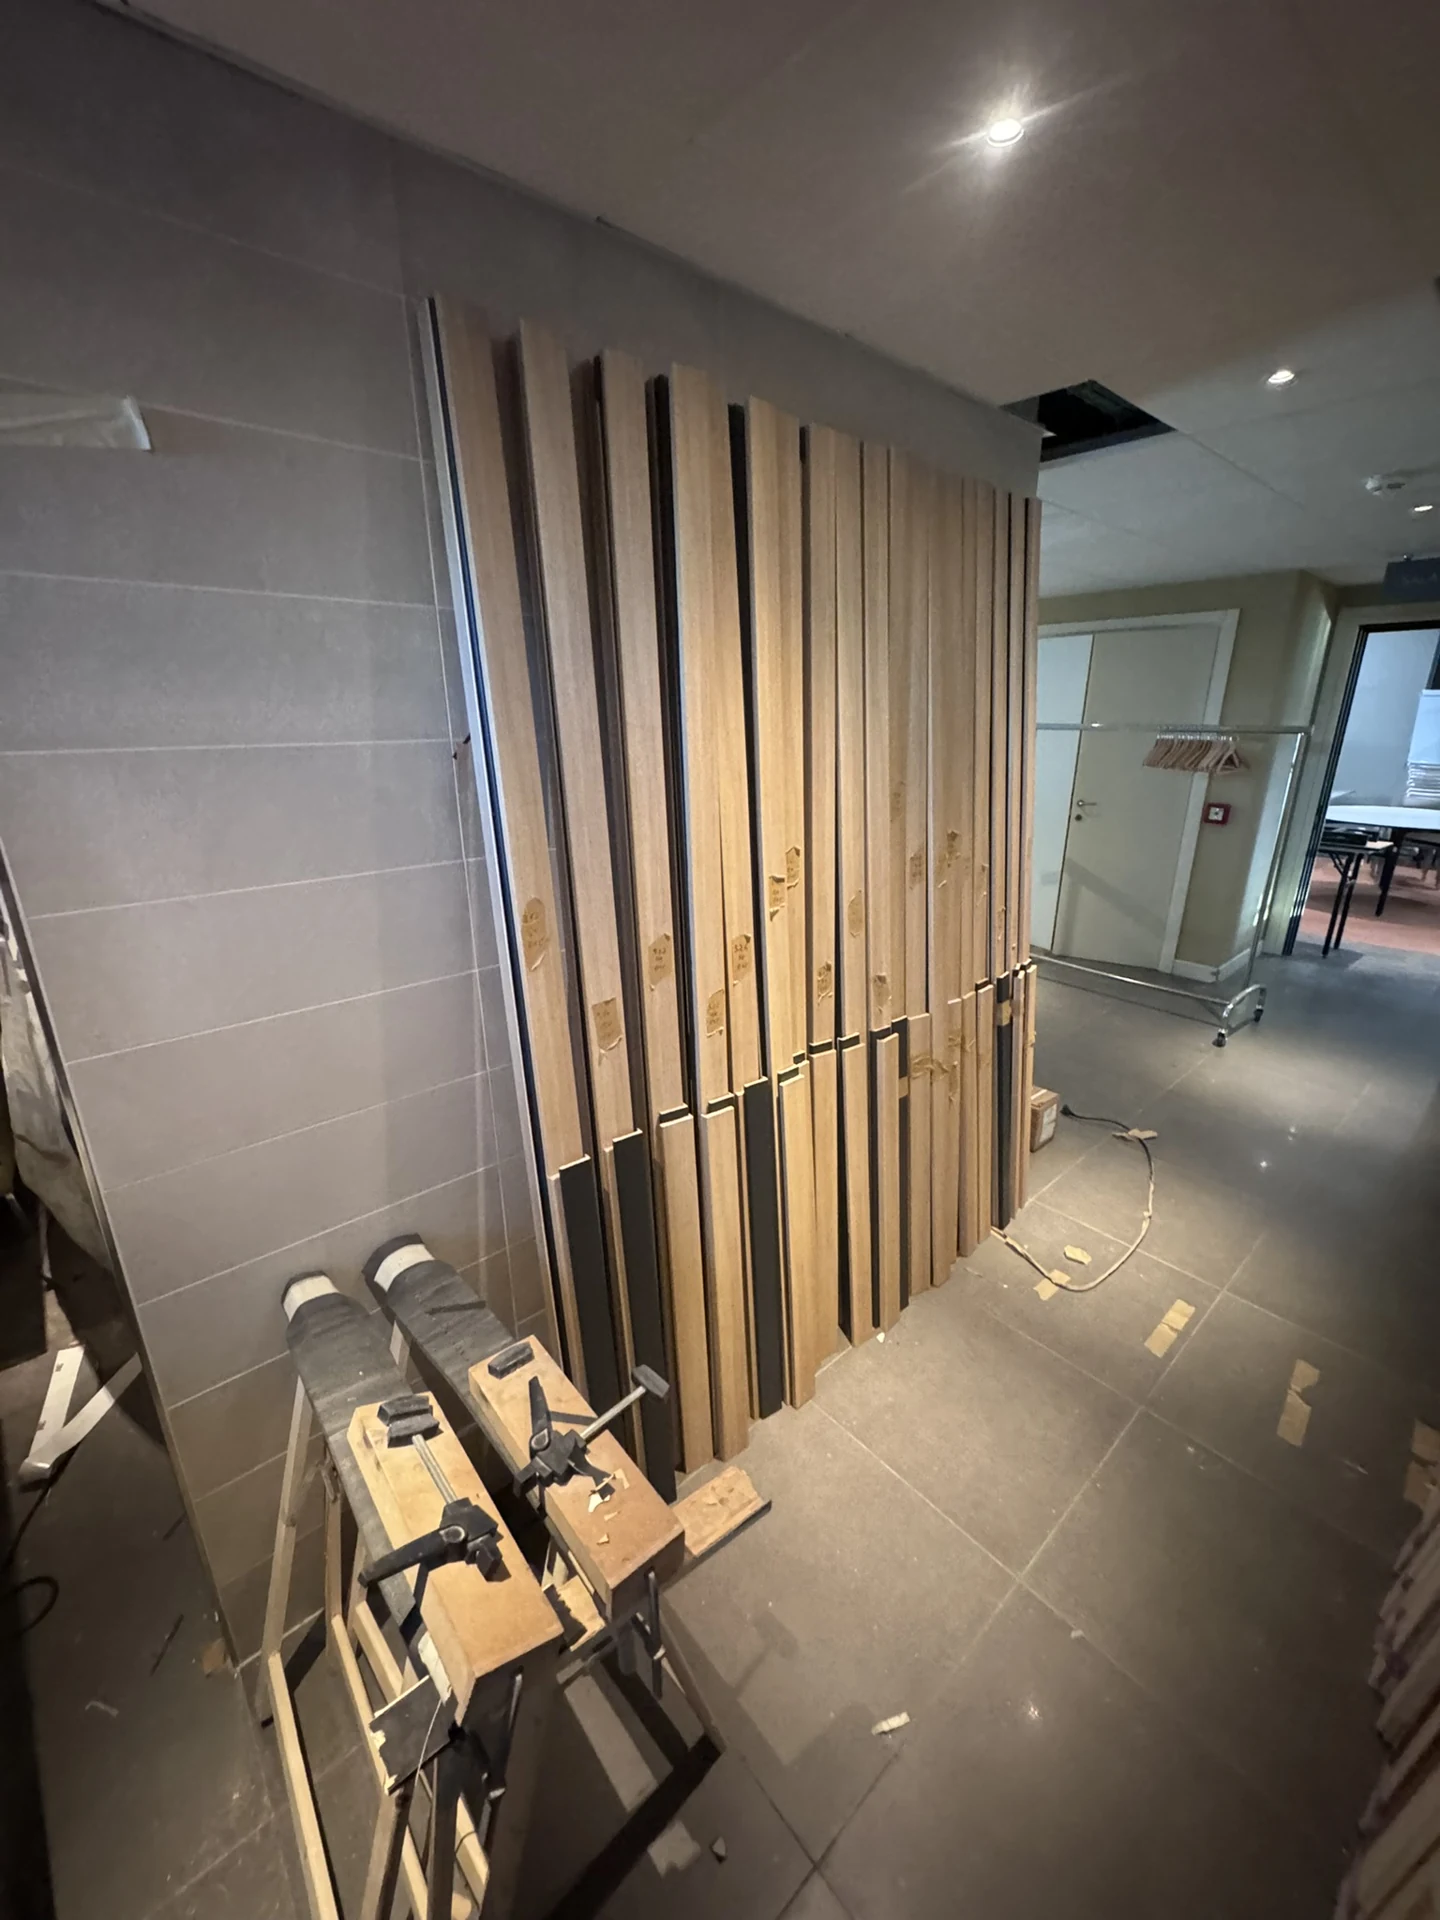
Dismantled wooden elements, gathered in the work area
The dismantled elements, in the work area

04 · The common areas

The lounge wall
clad in ME‑2173

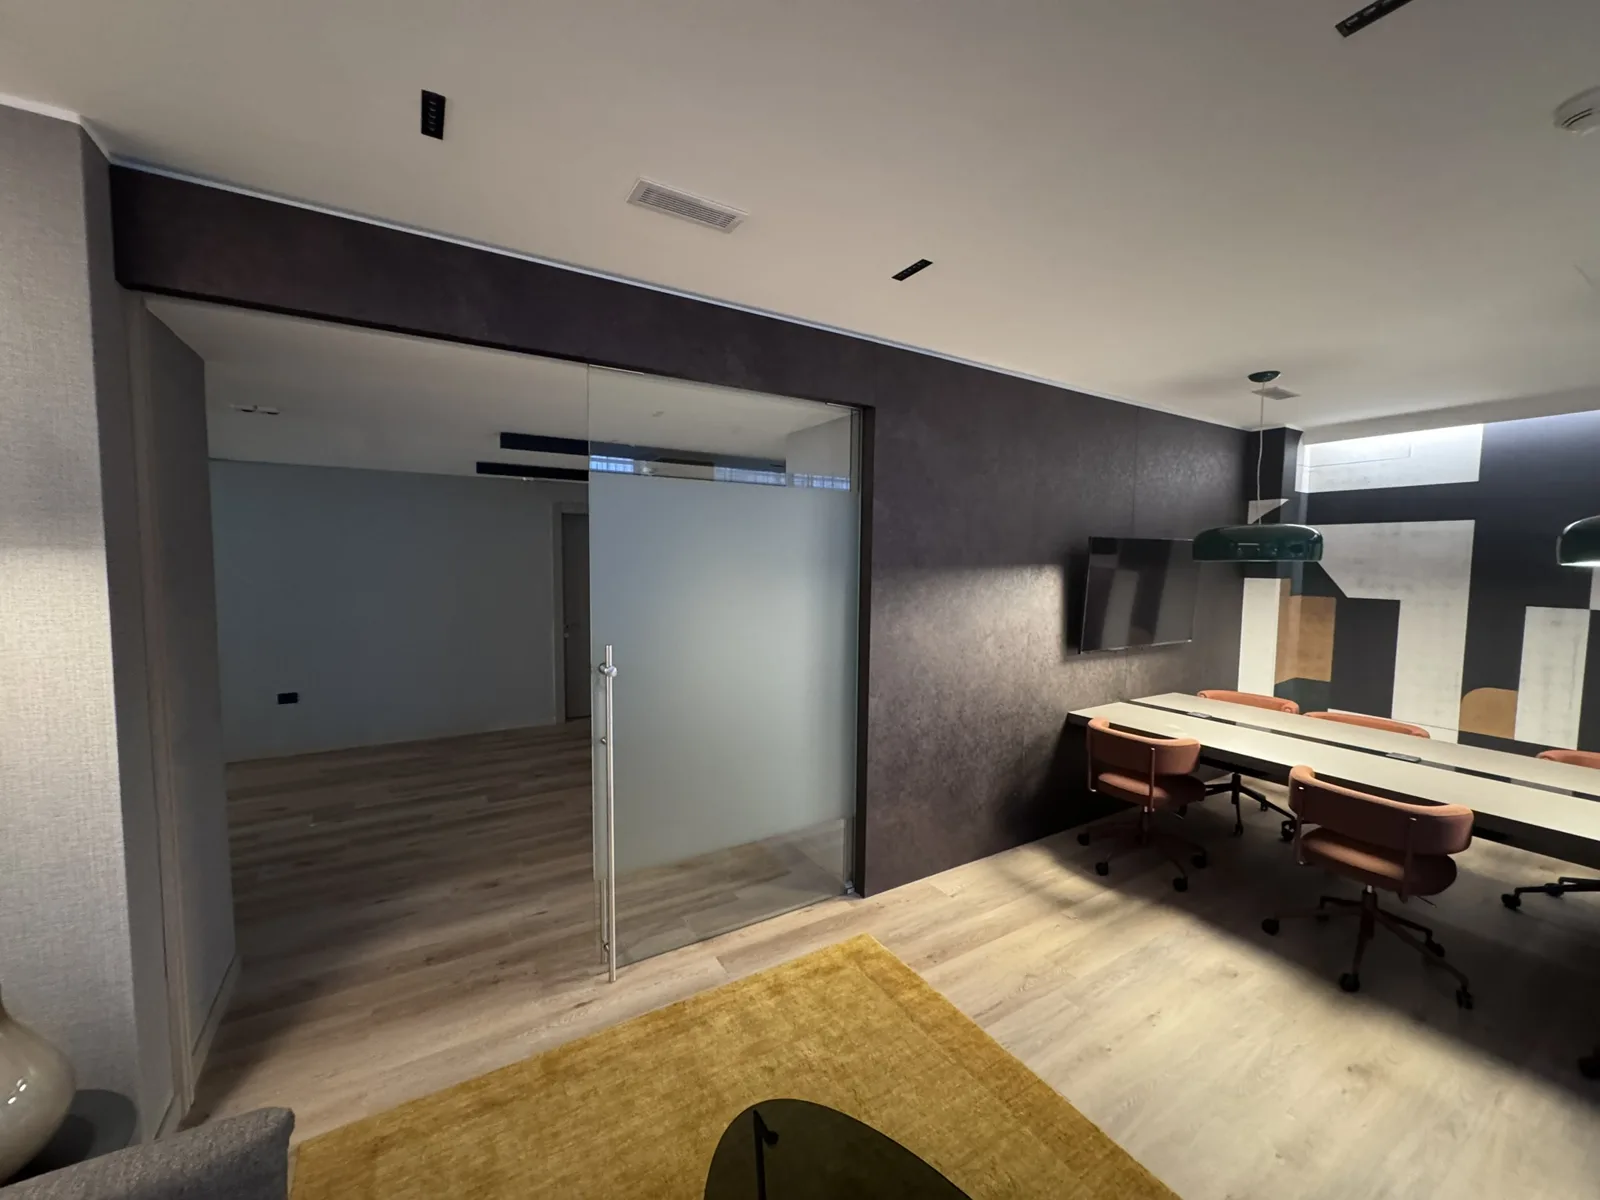
On the ground floor, the existing wall was clad with the 3M DI-NOC ME-2173 finish. The dark surface emphasises its presence around the glazed opening and along the table area.

Space
Lounge, ground floor
Work
Wall cladding
Finish
ME-2173
The lounge of the Savhotel Mantegna on the ground floor
The lounge
Lounge wall clad in 3M DI-NOC ME-2173 around the glazed opening
The wall · ME-2173

05 · The corridors

90 IconicWall panels
on the service shafts

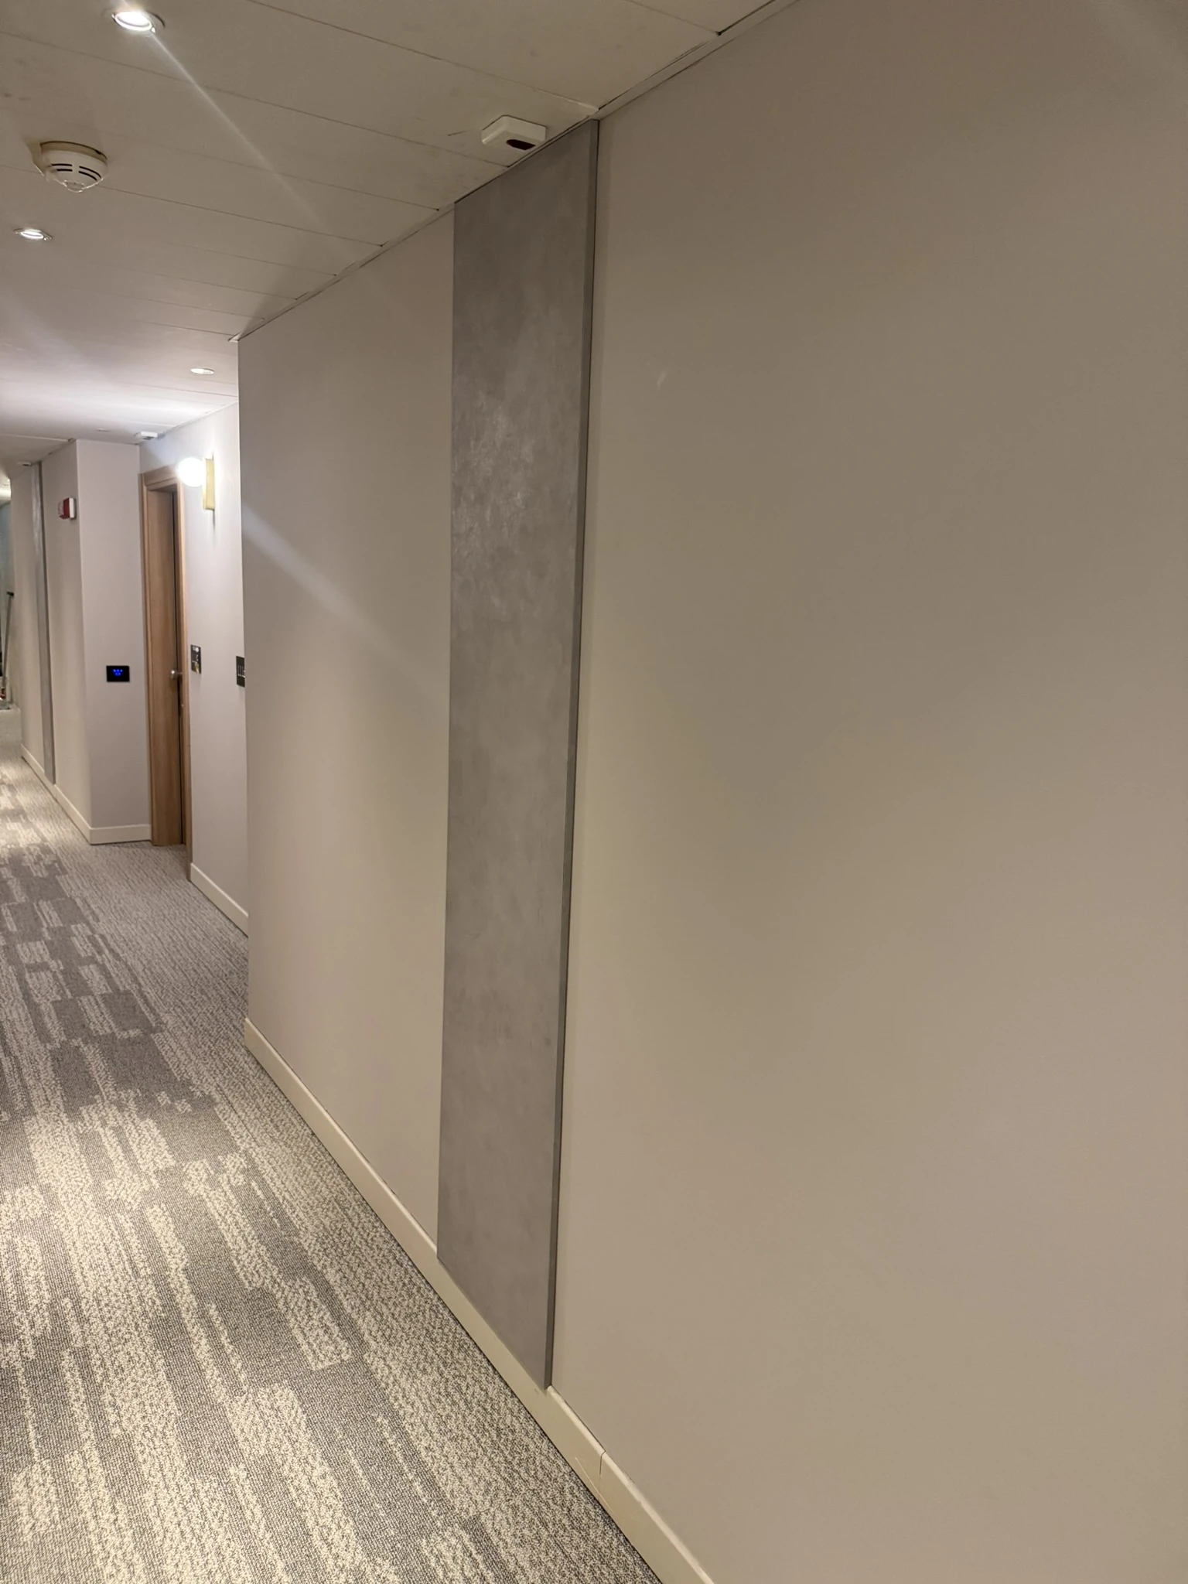
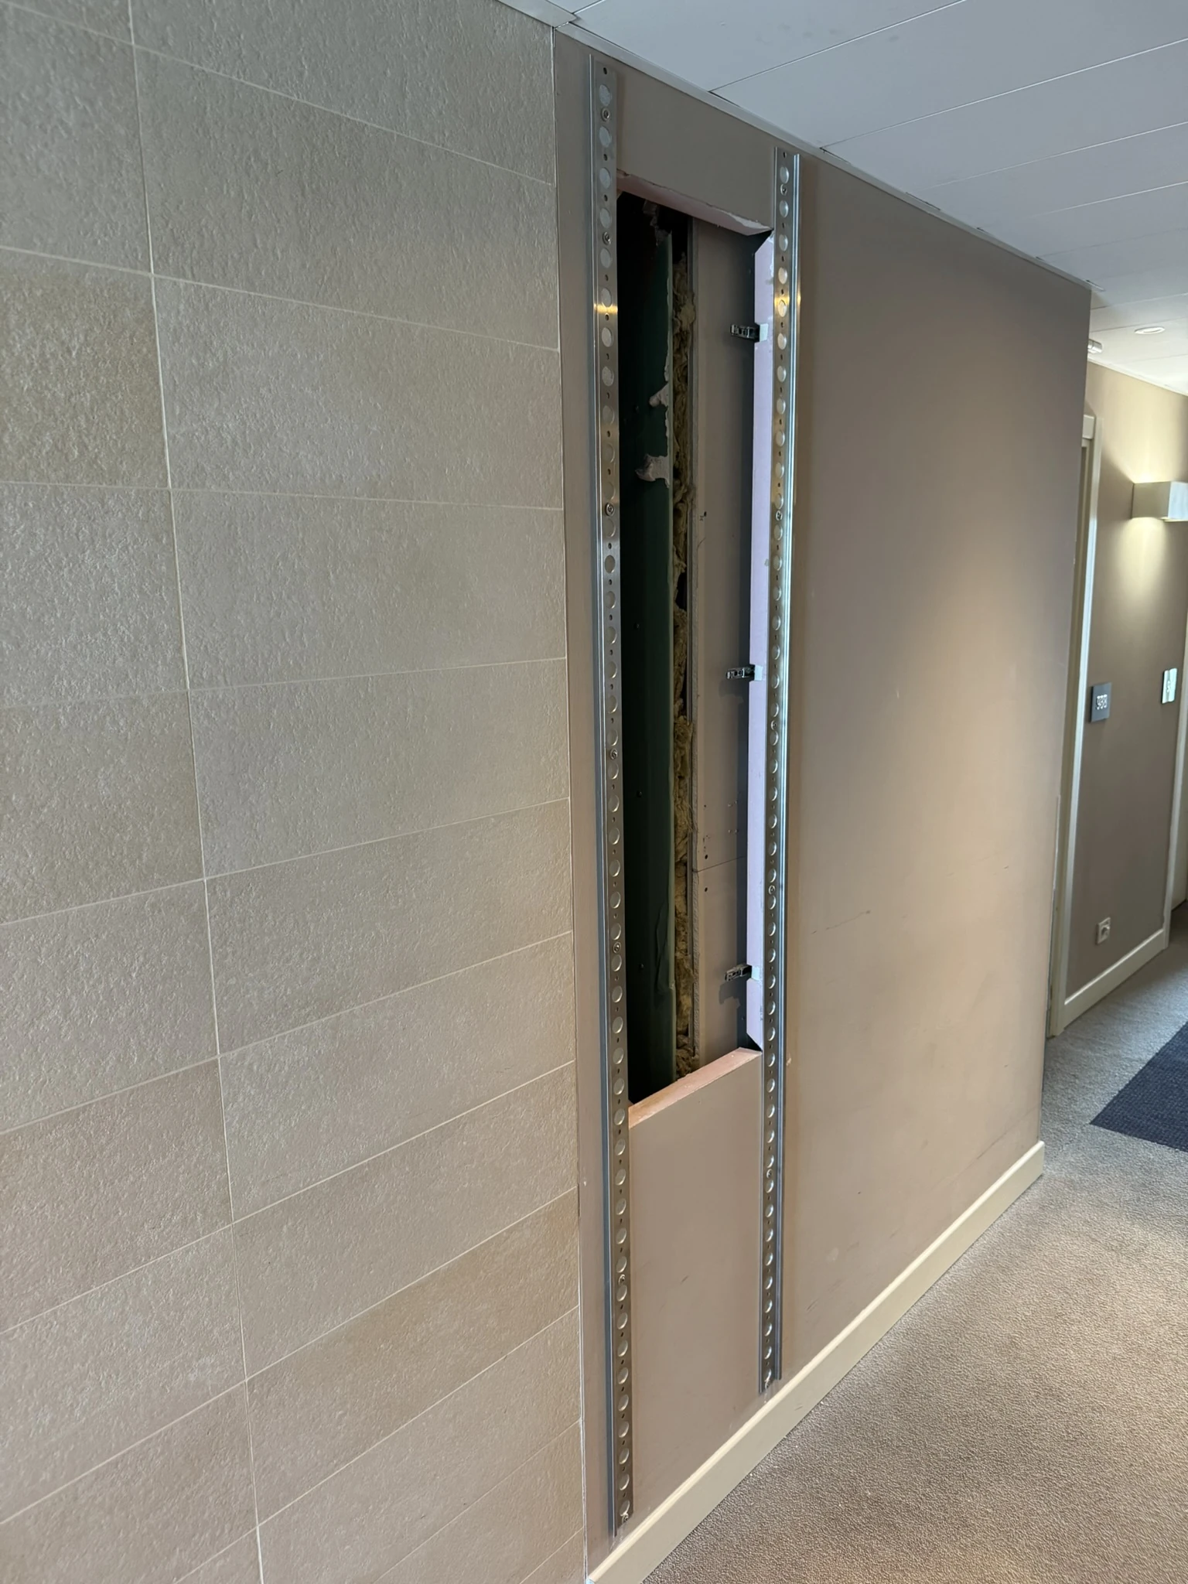
On ten floors of rooms, the accesses to the technical shafts become part of the wall. The magnetic panels, clad in 3M DI-NOC AE-2157, are removed to reach the services and go back in place, with no cutting or making good.

Floors
10
Panels
90
Panel finish
AE-2157
Close-up of the closed IconicWall panel, clad in AE-2157
Closed · the panel in AE-2157
Access to the services behind the IconicWall wall
Open · the accessible shaft

The typical floor

9 panels
in 4 hours

The documented time for one floor of this project, with two operators. The difference compared with tiles or plasterboard shows the second time: every access to the shaft requires no cutting or making good.

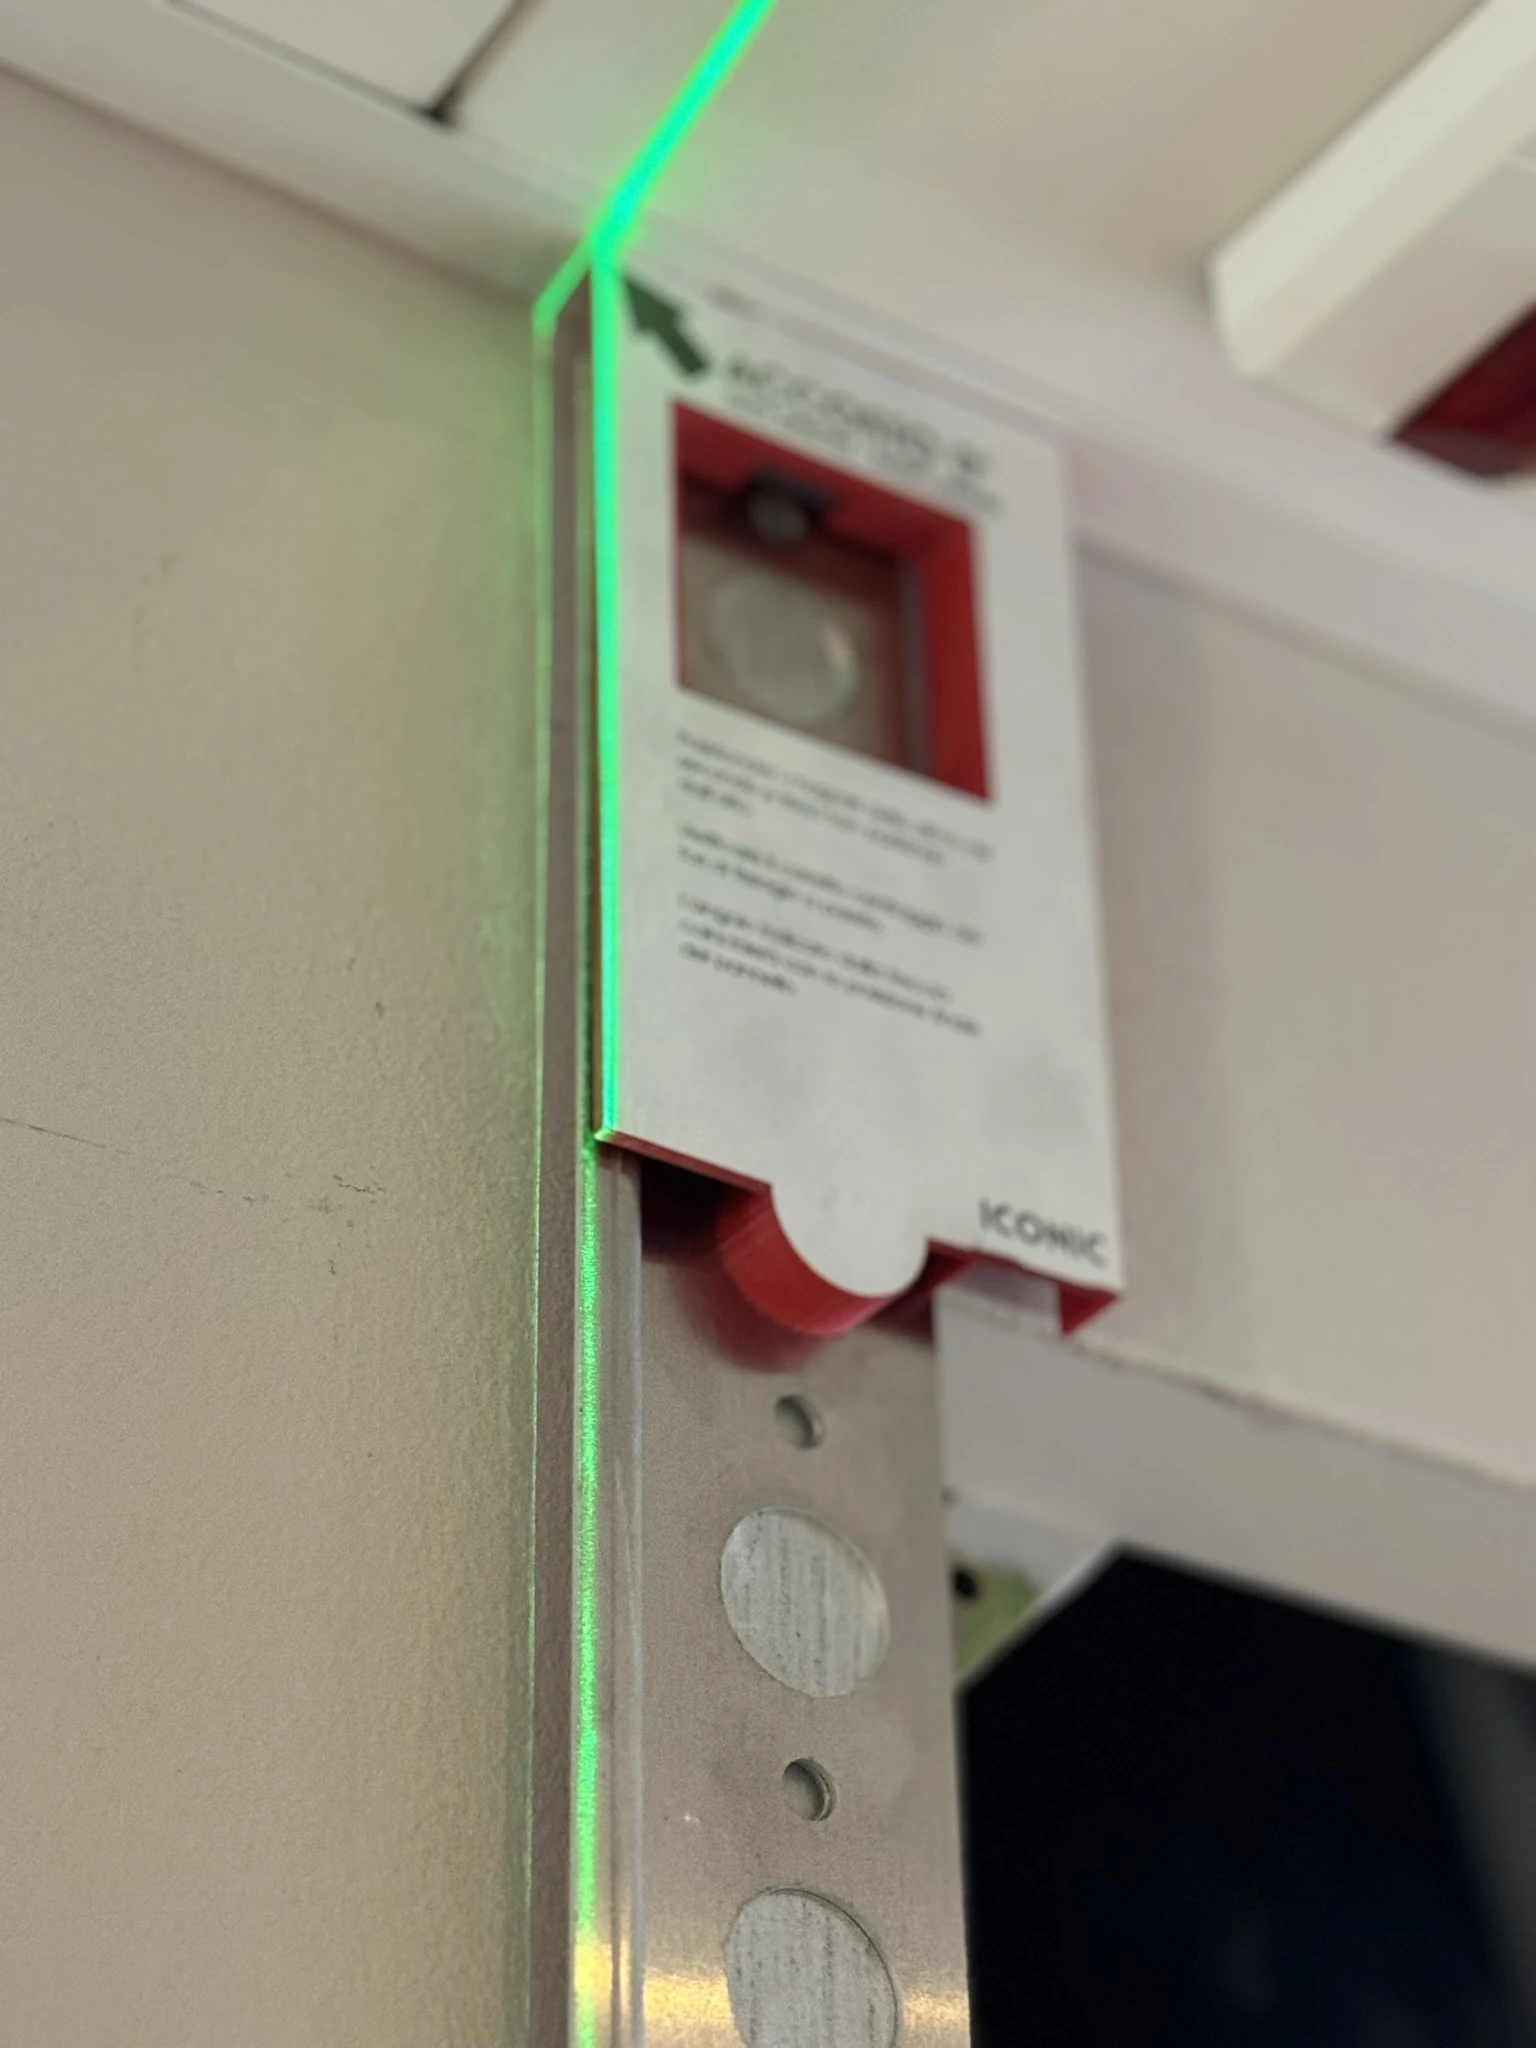
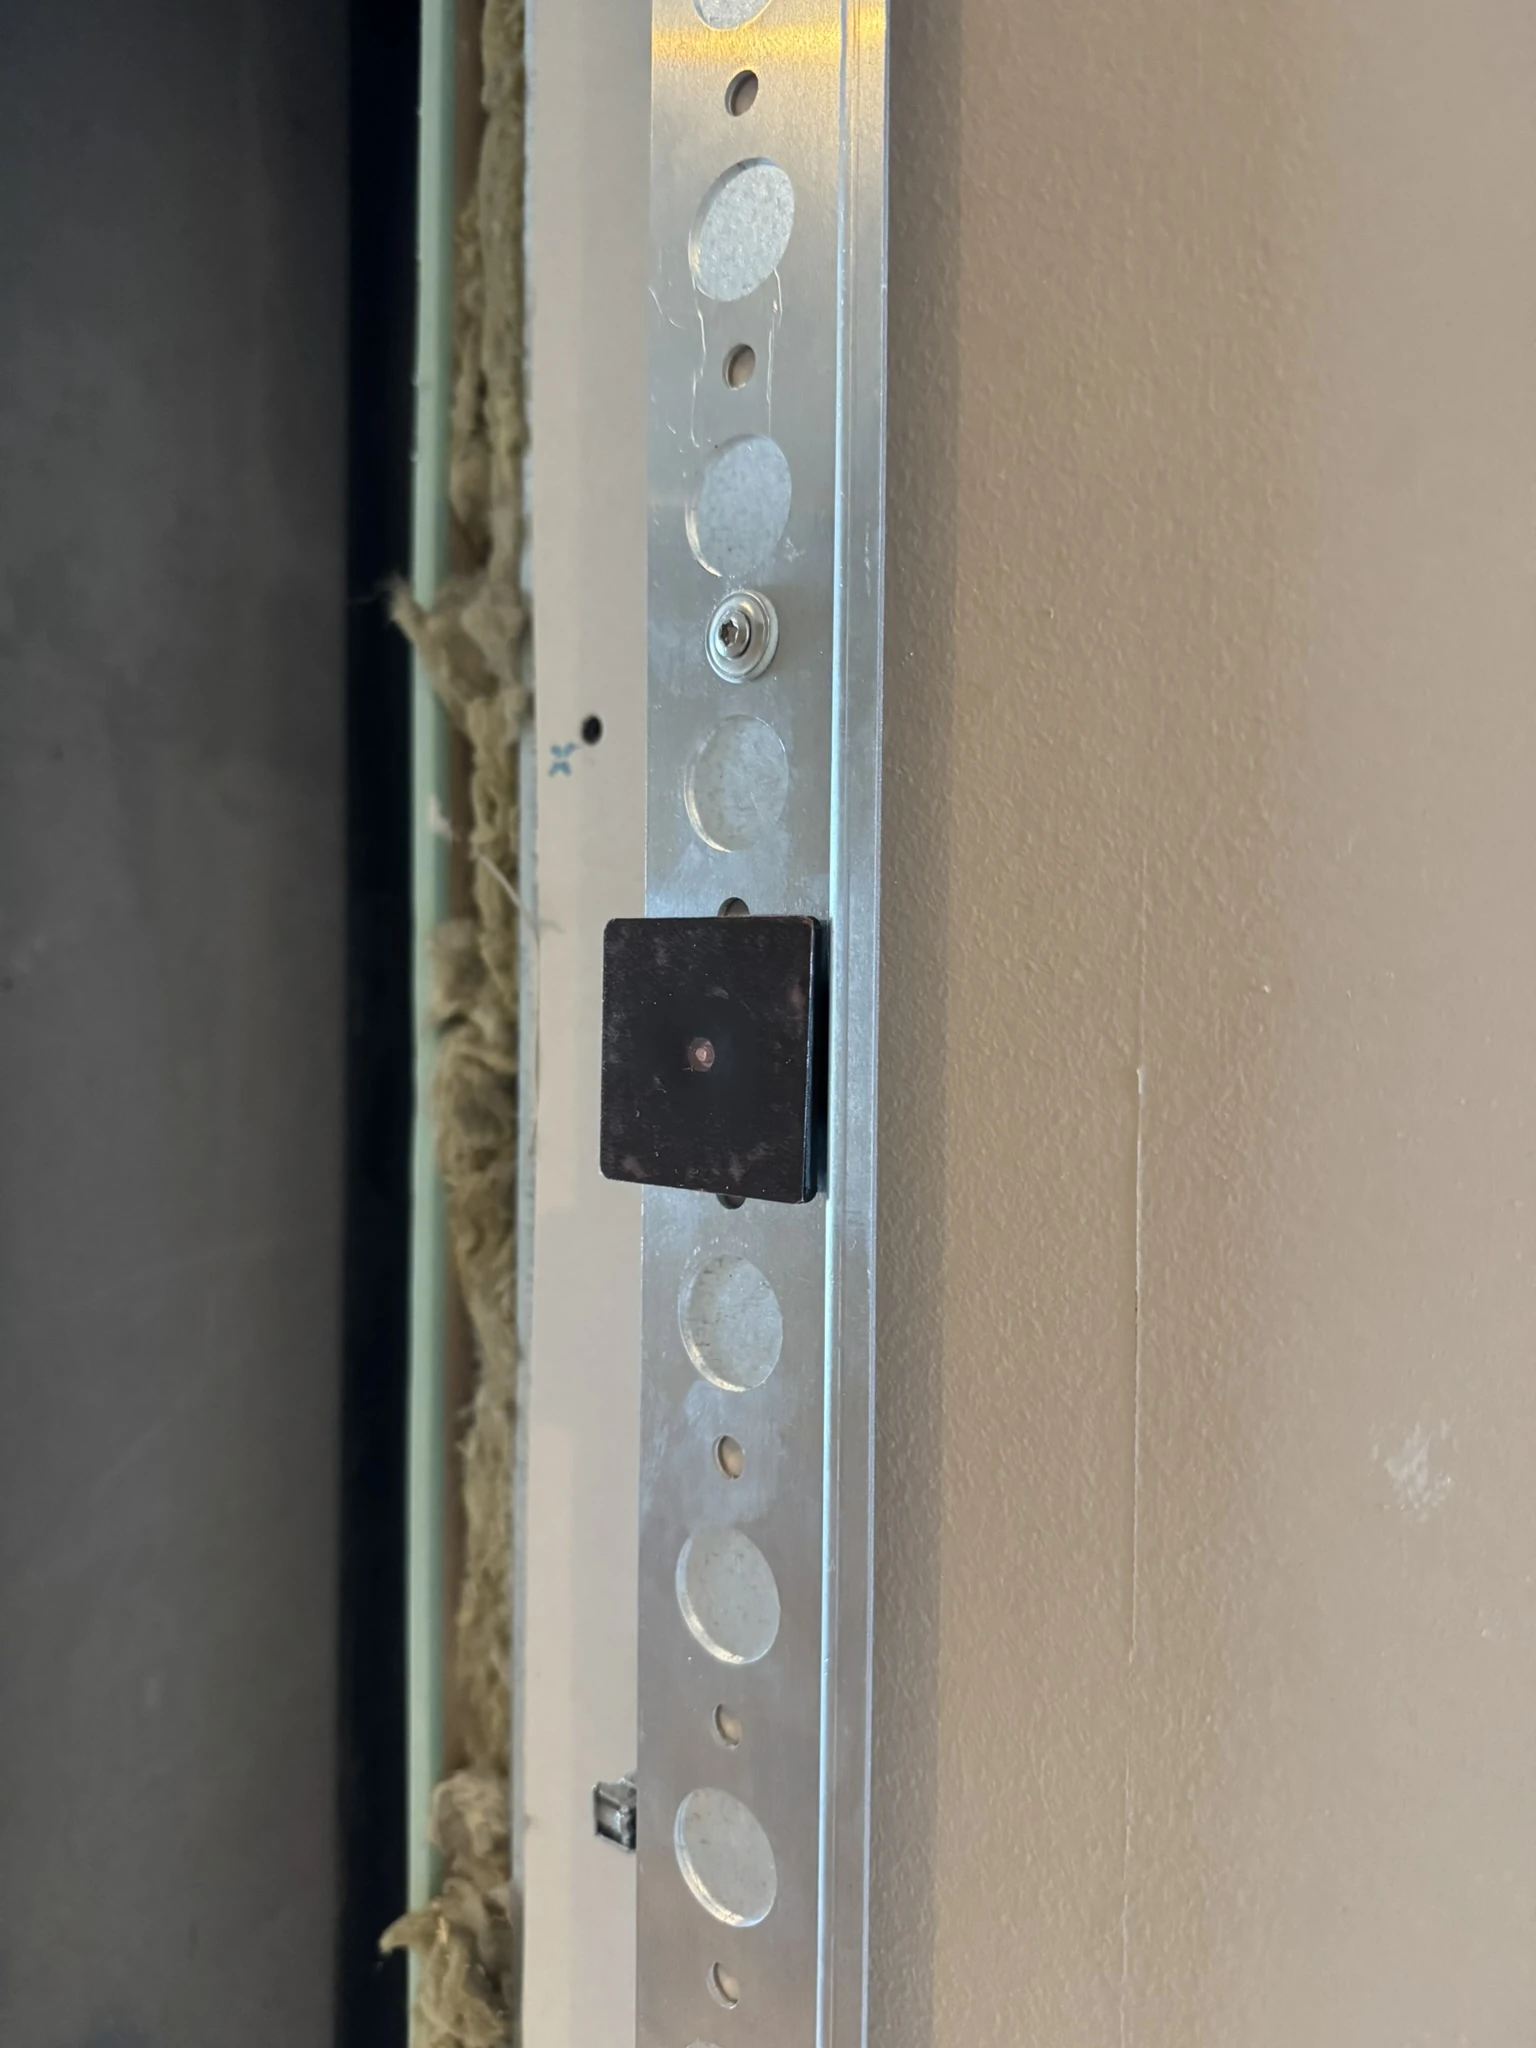
Behind the wall: alignment and installation
Template and laser for aligning the panels
Checking the alignments
Detail of the fixing behind the IconicWall panel
The system behind the panel
Discover IconicWall

The corridor in motion

Walking through
the result

The same route along the rooms, before and after the work: doors, walls and shaft accesses in a single continuity.

Before
After

06 · Materials and systems

Five 3M DI‑NOC finishes
and an inspectable system

PW-2320 for the wooden parts and corridor sides, PS-885 for wardrobes and doors facing the rooms, PS-503 for the bathroom doors on floors 1 and 13, ME-2173 for the lounge wall, AE-2157 for the IconicWall panels in the corridors.

Finishes
PW-2320 · PS-885 · PS-503 · ME-2173 · AE-2157
System
IconicWall
Detail of the wood-effect finish on the restaurant doors
3M DI-NOC Architectural Finishes

Architectural cladding

Click the code to see the finish

The wood-effect finish used on the outer side of the room doors, on the wooden parts and on the sliding doors leading to the restaurant.

Work
Outer side of room doors, wooden parts and restaurant entrance
Details
Tops, edges and profiles

3M DI-NOC · Rooms and common areas

Click the code to see the finish

The finish of the wardrobes and the inner side of the room doors, also used on the other doors in the common areas.

Rooms
Wardrobes and inner side of the doors
Common areas
Other doors in the common areas

3M DI-NOC · Bathroom doors

Click the code to see the finish

The finish used to refurbish the bathroom doors on floor 1 and floor 13.

Application
Bathroom entrance doors
Floors
1 and 13

3M DI-NOC · Lounge wall

Click the code to see the finish

The metallic finish chosen to clad the lounge wall on the ground floor, around the glazed opening and along the table area.

Application
Living room wall
Floor
Ground

3M DI-NOC · IconicWall panels

Click the code to see the finish

The finish cladding the IconicWall magnetic panels in the corridors: the same surface on the wall and on the shaft accesses.

Application
IconicWall panels
Corridors
10 floors, 90 panels

Magnetic modular system

An inspectable wall

In the corridors, the removable panels integrate the technical accesses into the design of the wall.

Application
Corridor shafts
Function
Access to the services
3M DI-NOC sample ME-2173
3M DI-NOC Architectural Finishes

Metal

ME-2173

3M DI-NOC
3M DI-NOC sample AE-2157
3M DI-NOC Architectural Finishes

IconicWall panels

AE-2157

3M DI-NOC
The clad restaurant doors, seen from the lounge

One room, one space, a whole hotel

Simply
clad

Let's talk about your project

3M DI-NOC sample PW-2320MT
3M DI-NOC Architectural Finishes

Wood effect

PW-2320MT

3M DI-NOC
3M DI-NOC sample PS-885
3M DI-NOC Architectural Finishes

Solid colour

PS-885

3M DI-NOC
3M DI-NOC sample PS-503
3M DI-NOC Architectural Finishes

Solid colour

PS-503

3M DI-NOC